
Price Reduction - Primary on Main
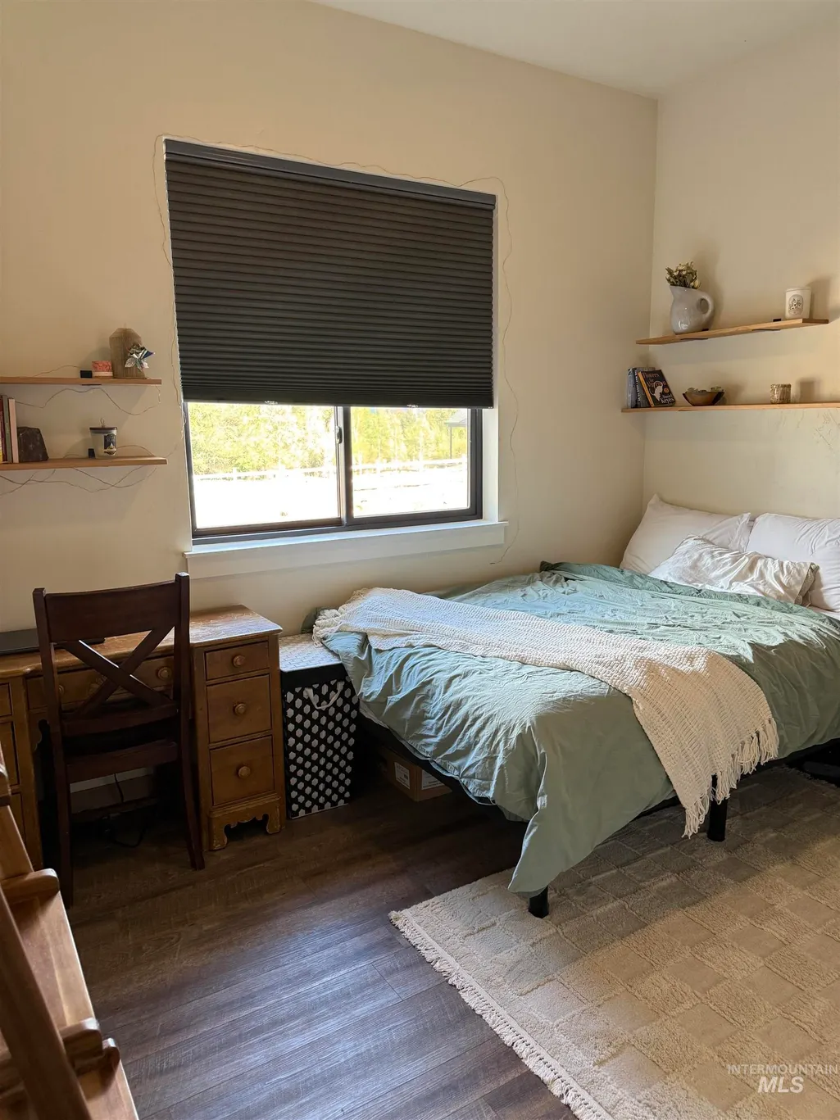
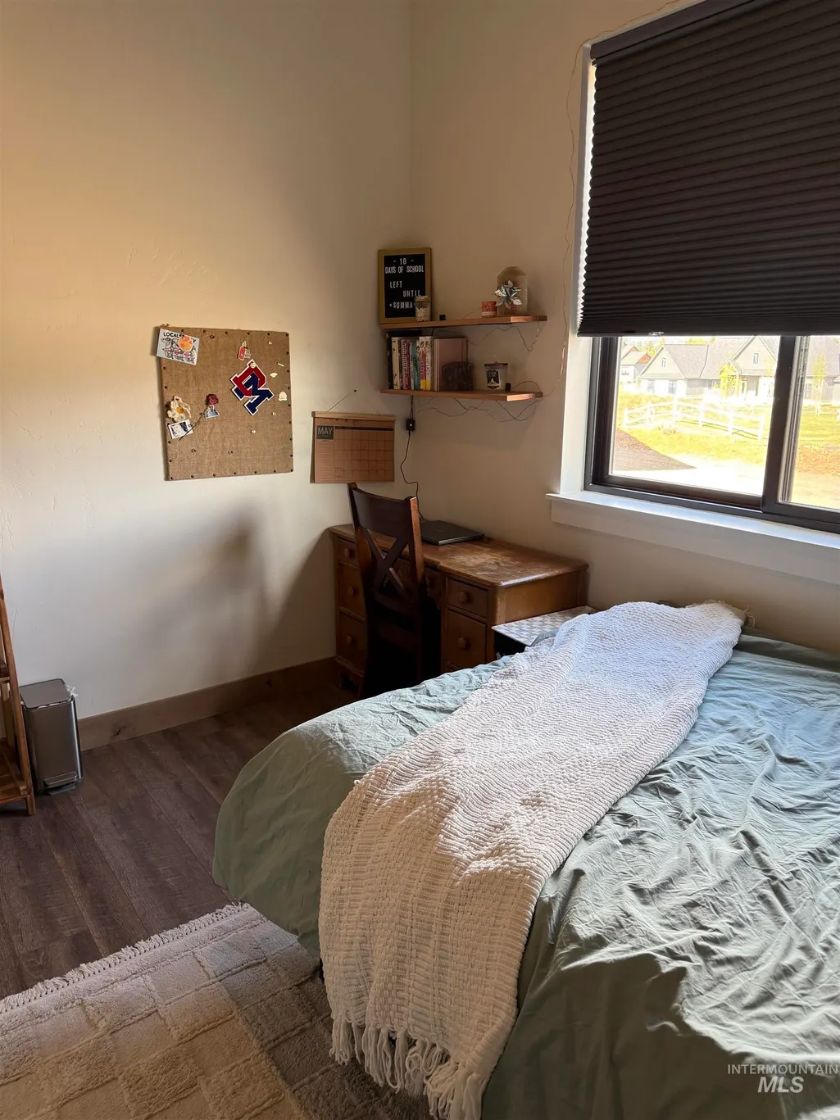
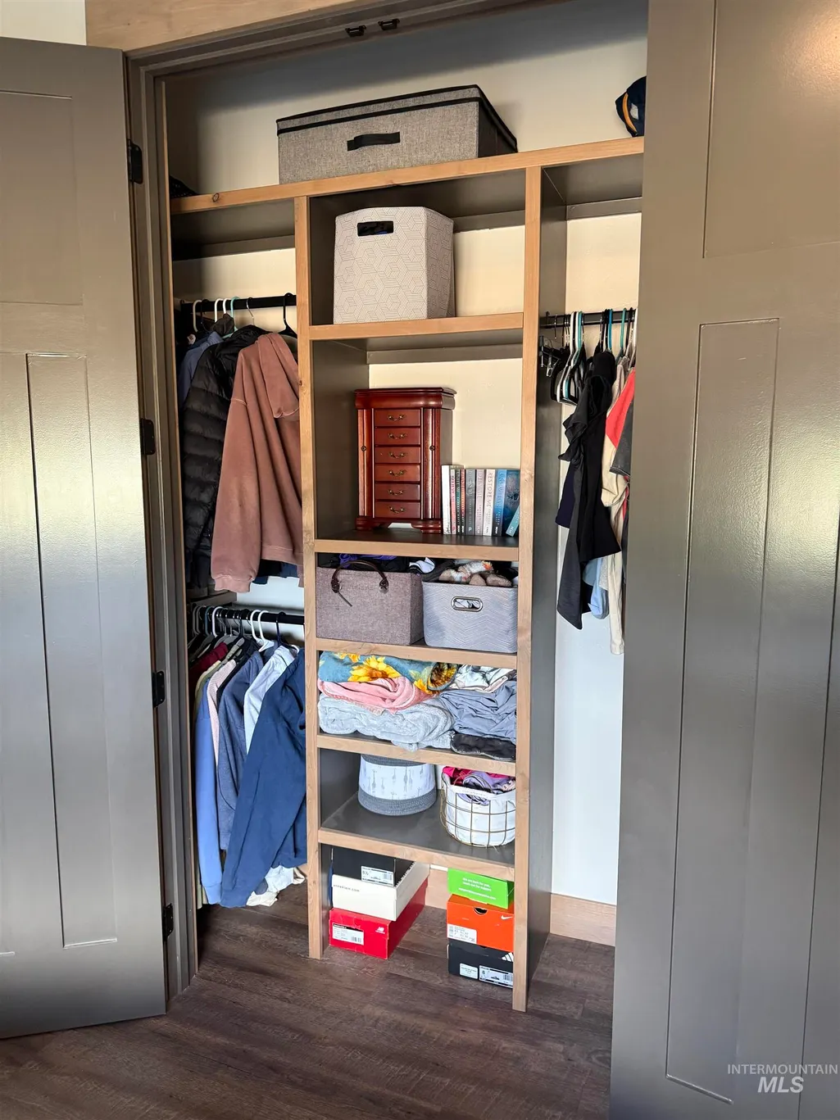
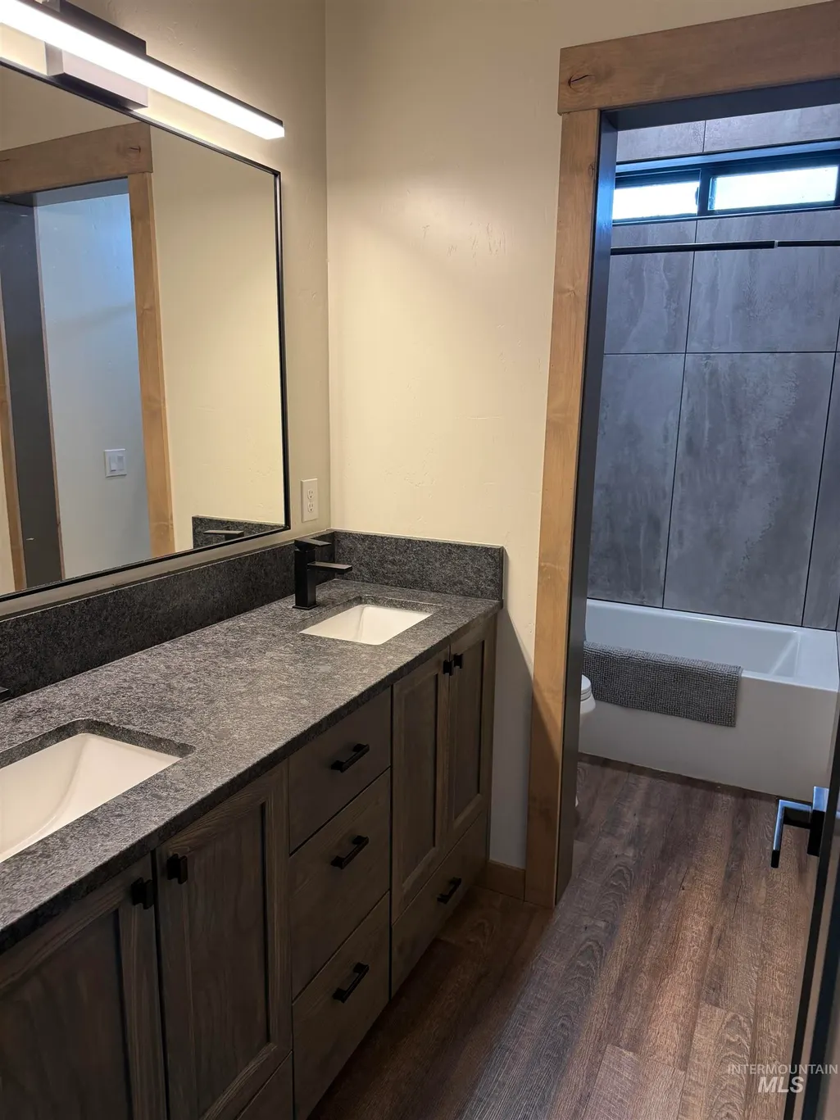
Address
13903 Sky View Court, McCall, ID
Price
$ 1,425,000
Property Attributes
- MLS#98987647
- TypeSingle Family
- Listing Status Active
- CountyValley
- CityMcCall
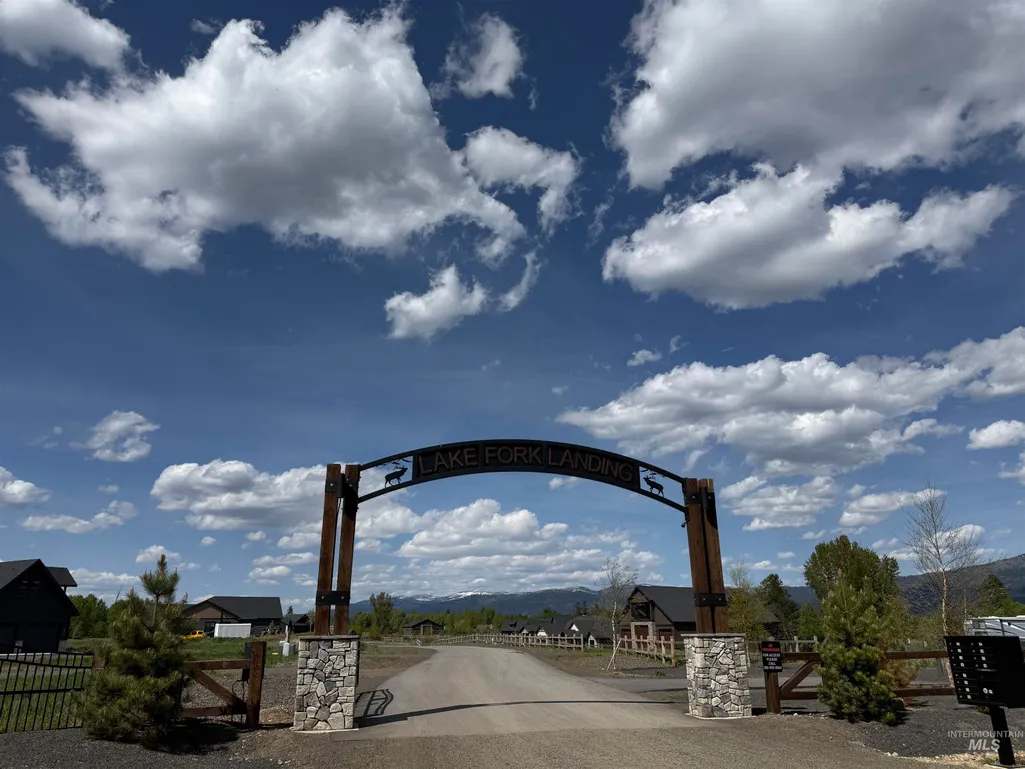
- NeighborhoodLake Fork Landing
- Zip83638
- Style
- Year Built2024
- Taxes$ 3231
- Price$ 1,425,000
- Bedrooms4
- Full Bathrooms3
- Half Bathrooms0
- Sqr Footage3021
- Lot Size1.98 Acres
Data Source:
Intermountain MLS (IMLS)
Property Description
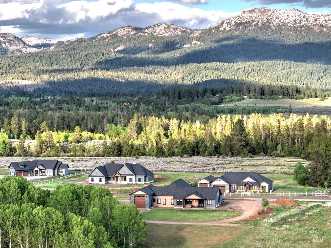
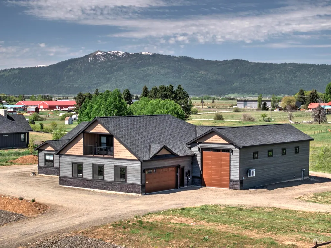
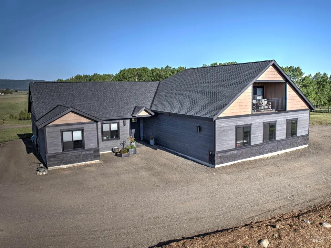
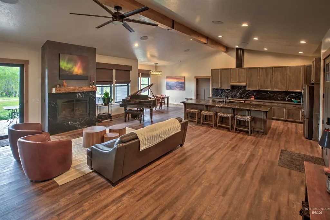
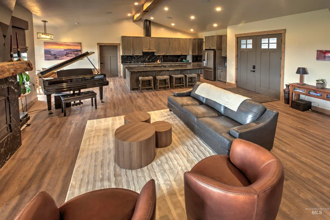
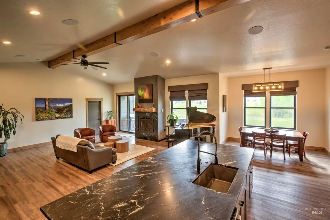
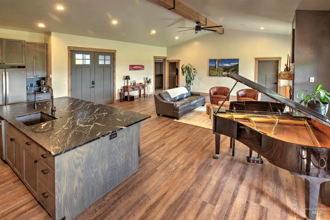
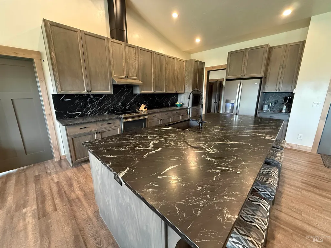
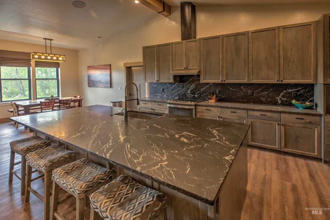
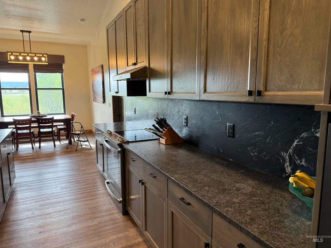
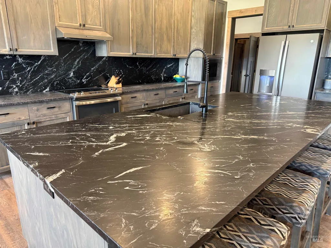
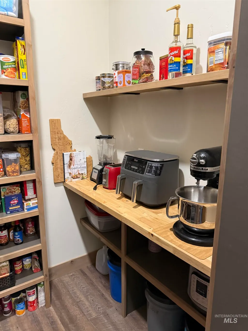
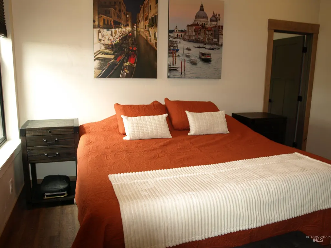
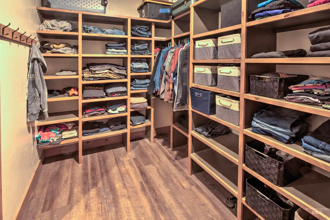
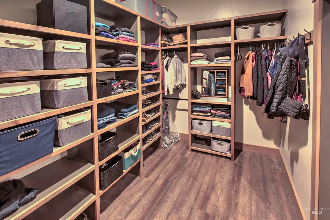
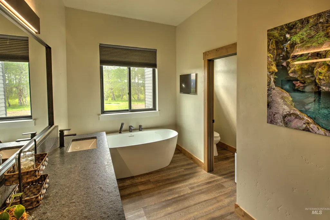
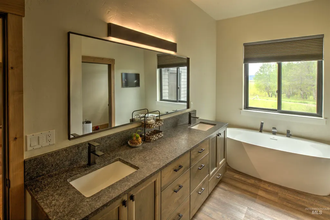
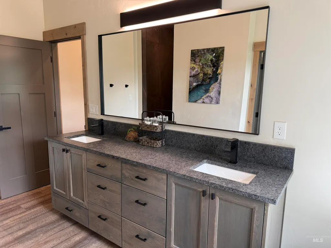
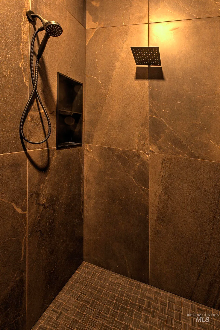
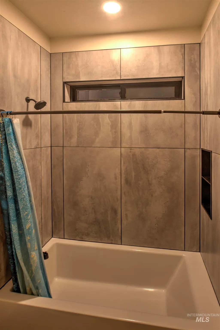
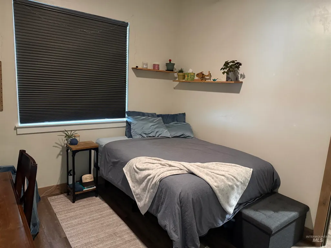
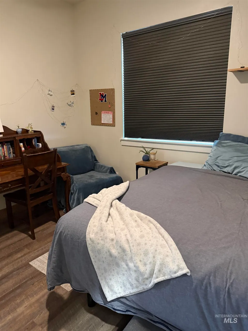
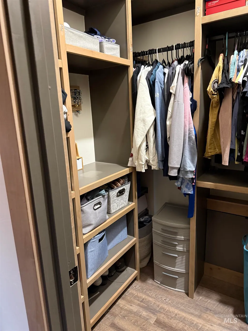
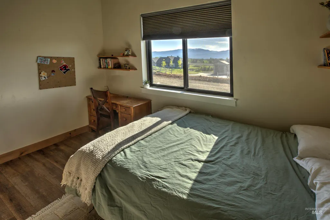
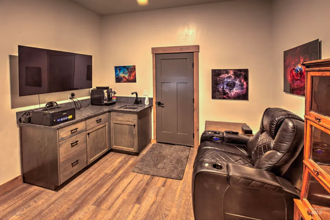
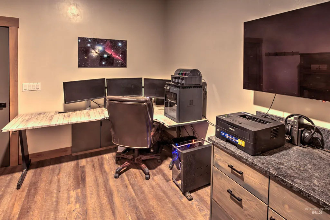
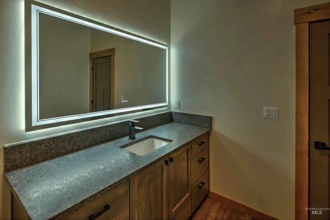
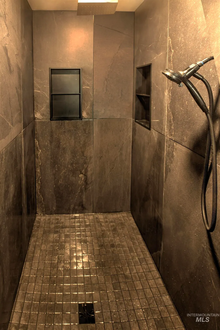
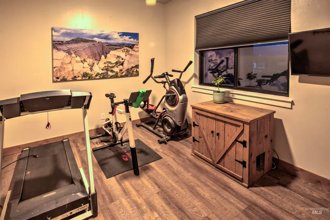
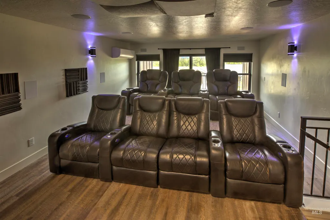
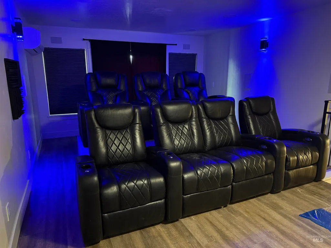
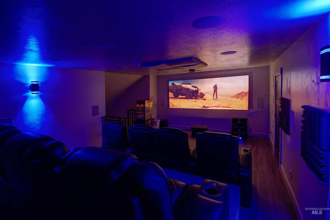
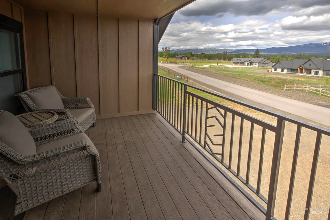
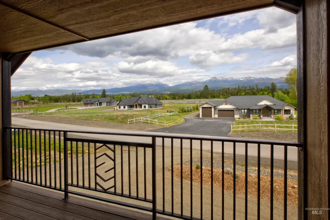
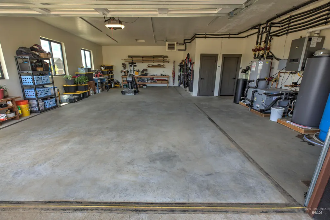
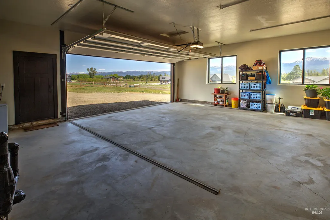
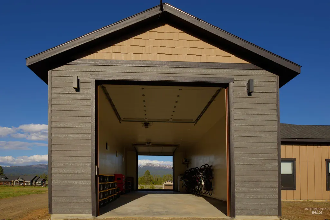
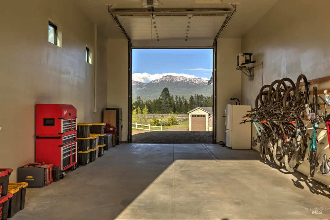
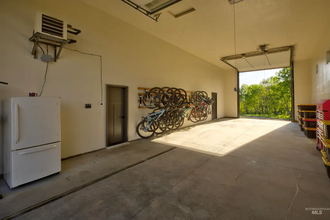
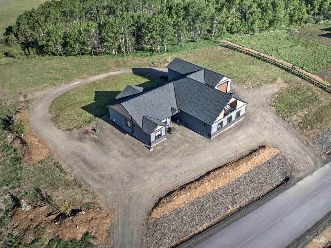
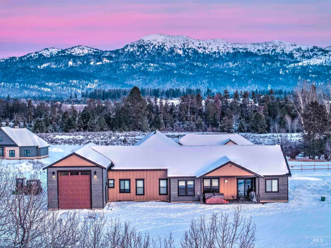
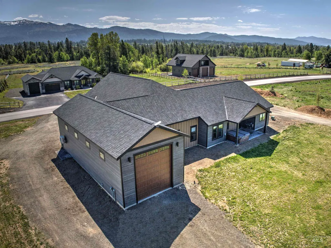
A Mountain Retreat Designed for those who value the freedom to embrace Idaho’s outdoor lifestyle and custom craftsmanship. Inside, over 3,000 square feet of thoughtfully designed living space seamlessly blends luxury with everyday comfort. The open-concept great room and gourmet kitchen create the perfect setting for entertaining, while the private executive office with its own wet bar offers an inspiring work-from-home retreat. A dedicated theater room with surround sound, fitness room, four spacious bedrooms, and three well appointed bathrooms ensure there's space for every aspect of life. The primary suite features a spa-inspired bath and an oversized walk-in closet. The 20' x 53' pull-through RV garage with two oversized 12' x 14' doors is a rare feature that easily accommodates a large RV, boat, trailers, side-by-sides, snowmobiles, or multiple recreational vehicles. Combined with the attached oversized four-car garage, this home offers unmatched storage for every adventure. Additional features include an energy efficient GeoThermal/Radiant floor heating & cooling system, spray foam insulation and an ERV air exchanger. Offering exceptional mountain views, flexible storage space, and immediate access to adventure, this is a rare opportunity to own a property that is minutes to McCall and Idaho's renowned four-season recreation right outside your door. Closing Credit Available.
| Elementary School | Middle School | High School |
|---|---|---|
| Barbara Morgan Elementary (McCall) Elementary School | Payette Lakes Middle School | McCall Donnelly High School |
| Price History | |
|---|---|
| 5/25/2026 | Listed $1,595,000 |
| 7/10/2026 | 5$1,520,000 |
| 7/29/2026 | 2$1,494,000 |
| 9/2/2026 | 5$1,425,000 |
General Features
| Sewer | Septic Tank |
|---|---|
| Heating | Geothermal |
| Cooling | Central Air |
| Utilities | Sewer Connected |
| Roof | Composition |
| Appliances | Gas Water Heater |
| HOA Fee | 1500 |
| Garage Spaces | 6 |
| Patio/Porch Features | Covered Patio/Deck |
| Security Features | Alarm |
| Construction Materials | Frame |
| Year Built | 2024 |
| Levels | Single w/ Upstairs Bonus Room |
| Property Subtype | Single Family w/ Acreage |
| Tax Year | 2025 |
| Current Use | Single Family |
| Ownership | Fee Simple |
| Assoc Fee Paid Per | Annually |
| County | Valley |
| Property Type | Residential |
| HOA | true |
| Attached Garage | true |
| Subdivision Name | Lake Fork Landing |
| Garage Y/N | true |
| Status | Active |
| Directions | From Hwy 55, East on Pleasant Acres, North into Subdivision, House is 3rd on the Left. Sign on Property. |
| ModificationTimestamp | 2026-09-02T16:25:46.900Z |
| High School | McCall Donnelly |
| City | McCall |
| High School District | McCall-Donnelly Joint District #421 |
| Zoning Description | County |
| Lot Size Units | Acres |
| Lot Size Square Feet | 86248.8 |
| Carport Y/N | false |
| Listing Terms | Cash |
| Elementary School | Barbara Morgan Elementary (McCall) |
| Land Lease Y/N | false |
| Tax Annual Amount | 3231.06 |
| Middle/Junior High School | Payette Lakes |
| Building Area Units | Square Feet |
| Primary Bedroom Level | Main |
| Living Area Units | Square Feet |
| Standard Status | Active |
| Middle/Junior School District | McCall-Donnelly Joint District #421 |
| Elementary School District | McCall-Donnelly Joint District #421 |
| Legal Description | Lake Fork Landing Subdivision, Lot 3 |
| LeasableAreaUnits | Square Feet |
| Freehold | IDX |
Interior Features
| Interior Amenities | Bath-Master |
|---|---|
| Flooring | Carpet |
| Total Fireplaces | 1 |
| Fireplace Features | One |
| Kitchen Level | Main |
| Air Conditioning Y/N | true |
| Heating Y/N | true |
| Fireplace Y/N | true |
| Above Grade Finished Area | 3021 |
| Total Bedrooms | 4 |
| Main Level Bedrooms | 4 |
| Main Level Bathrooms | 3 |
| Below Grade Finished Area Unit Type | Square Feet |
| LivingAreaSource | Plans |
| Below Grade Finished Area Source | Plans |
| Above Grade Finished Area Source | Plans |
| Above Grade Finished Area Unit Type | Square Feet |
| Total Baths | 3 |
| Primary on Main | 120 |
| Second Bedroom Length | 10 |
| Second Bedroom Width | 12 |
| Bedroom 3 Area | 132 |
| Bedroom 3 Length | 11 |
| Bedroom 3 Width | 12 |
| Bedroom 4 Area | 132 |
| Bedroom 4 Length | 11 |
| Bedroom 4 Width | 12 |
| Primary Bedroom Area | 196 |
| Primary Bedroom Length | 14 |
| Primary Bedroom Width | 14 |
| Bedroom 4 Level | Main |
| Bedroom 3 Level | Main |
| Second Bedroom Level | Main |
Exterior Features
| Fencing | Cross Fenced |
|---|---|
| Parking Features | Attached |
| Lot Features | 1 - 4.99 AC |
| Water Source | Well |
| Total Parking | 6 |
| Lot Size Area | 1.98 |
| Foundation Details | Slab |
| Building Area Total | 3021 |
| Lot Dimensions | 301 Approxx266 Approx |
| Lot Size Acres | 1.98 |
| Other Parking | Garage: 38 X 28,Garage Door: 8 X 18 |
| Covered Spaces | 6 |
Amenities
- Foreclosure
- Views
- Short Sale
- New Construction
- Adult 55+
- Lease To Own
- No HOA Fees
- Furnished
- Primary On Main
- Air Conditioning
- Seller Finance
- Green
- Fixer Upper
- Horse
- Golf
- Fireplace
- Deck
- Garage
- Basement
- Pool
Property vs Single Family Average in 83638
Price
Taxes
Year Built

