
Primary on Main
Address
1021 Cherry Hill Dr, Hailey, ID
Price
$ 635,000
Property Attributes
- MLS#98991637
- TypeSingle Family
- Listing Status Active
- CountyBlaine
- CityHailey
- NeighborhoodWoodside
- Zip83333
- Style
- Year Built1994
- Taxes$ 1466
- Price$ 635,000
- Bedrooms3
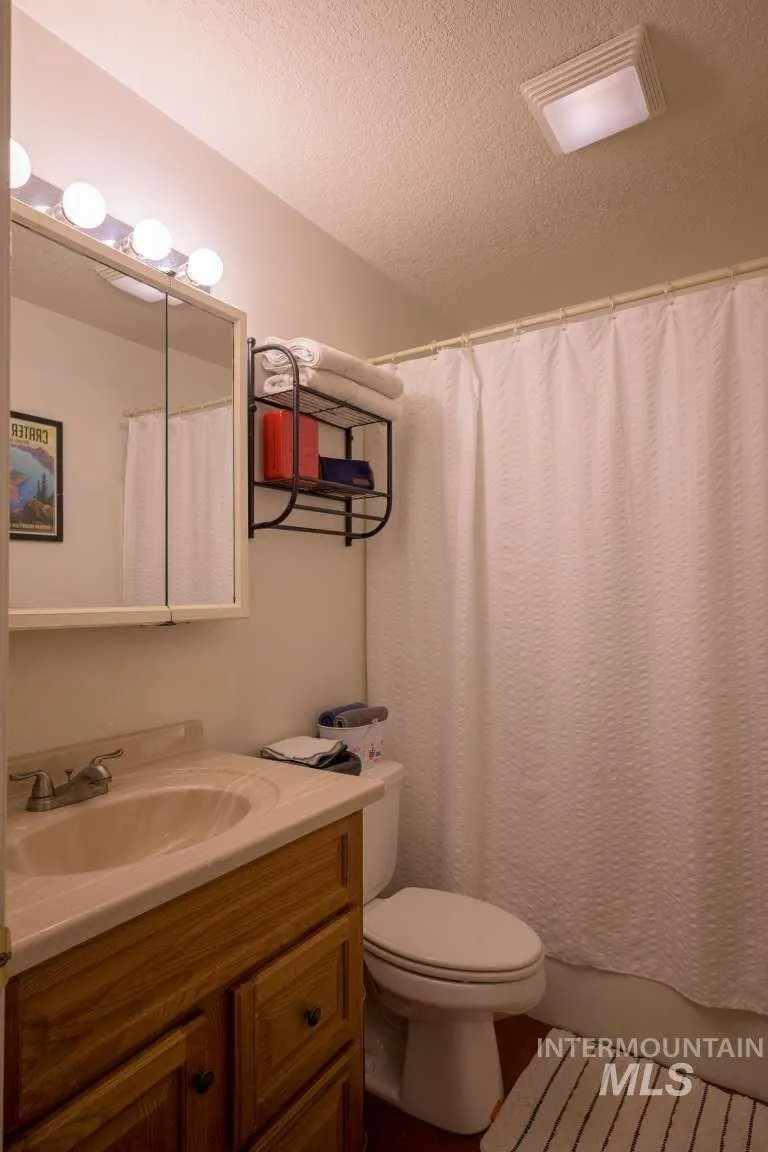
- Full Bathrooms2
- Half Bathrooms0
- Sqr Footage1222
- Lot Size0.14 Acres
Data Source:
Intermountain MLS (IMLS)
Property Description
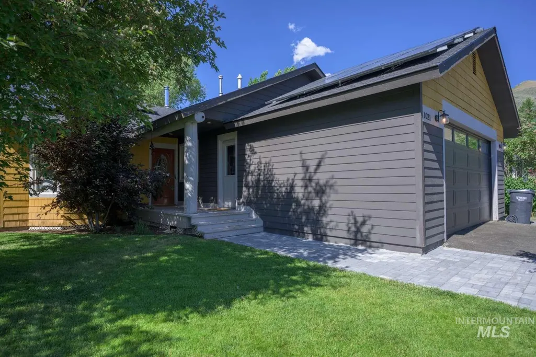
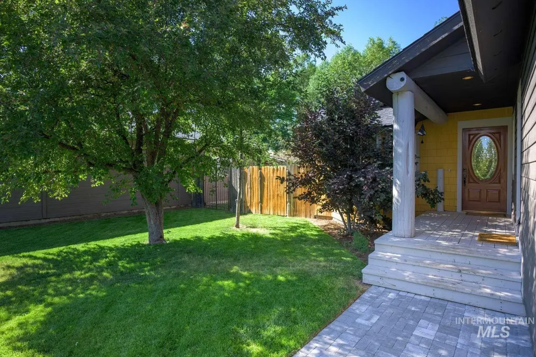
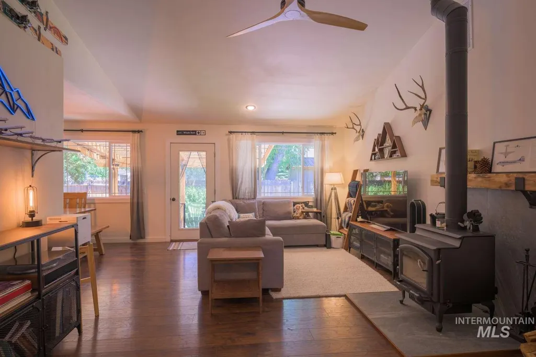
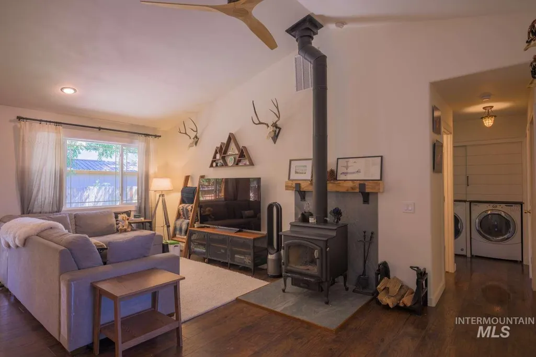
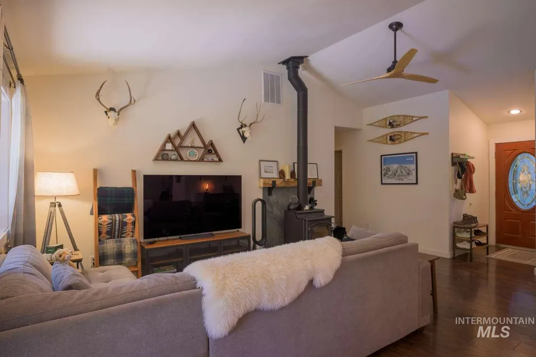
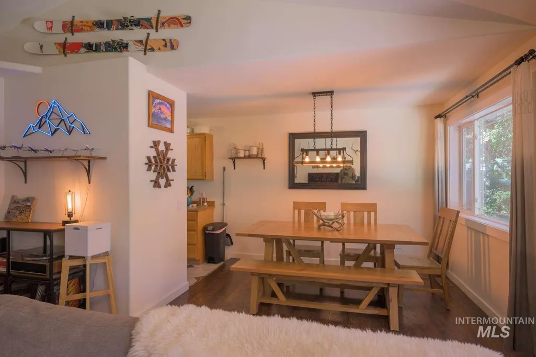
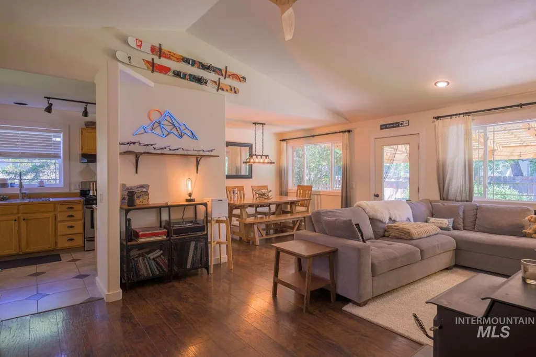
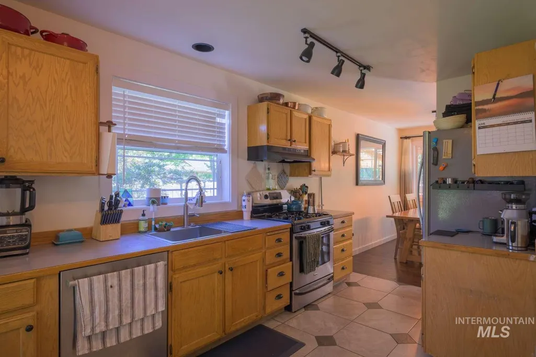
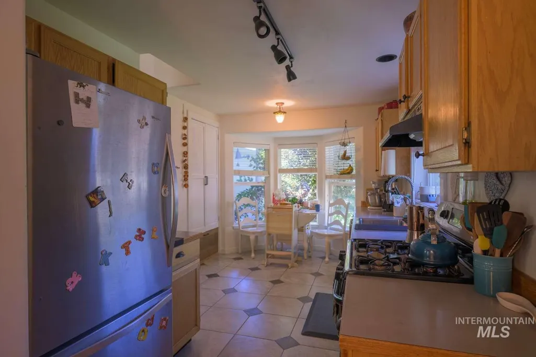
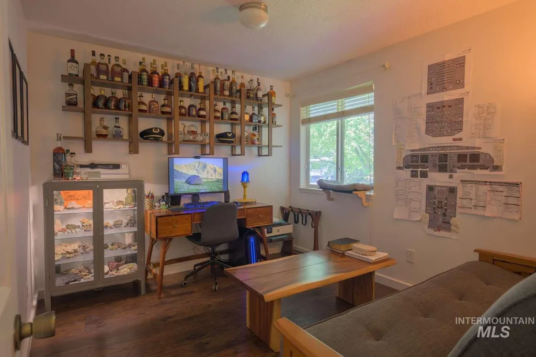
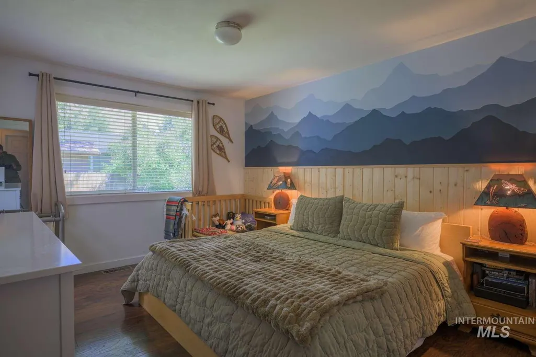
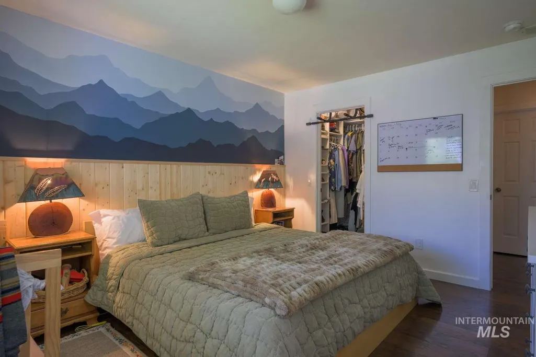
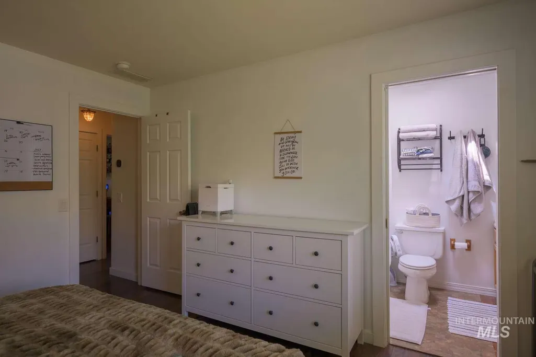
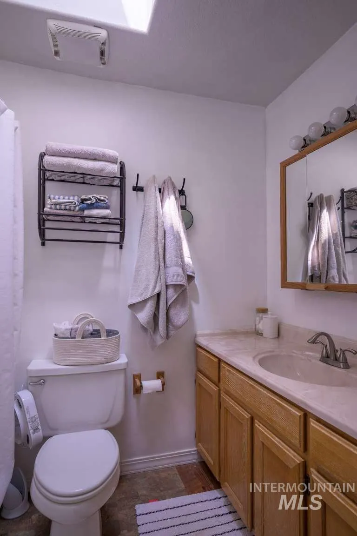
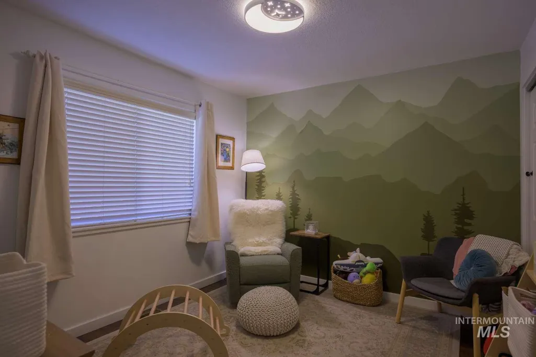
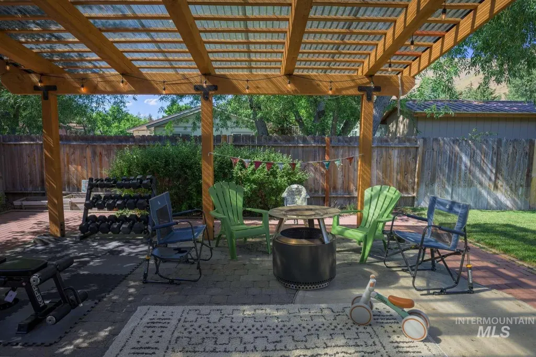
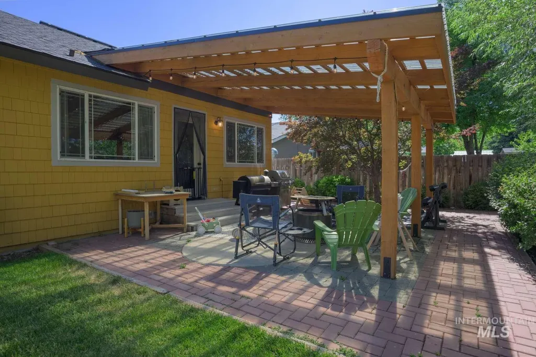
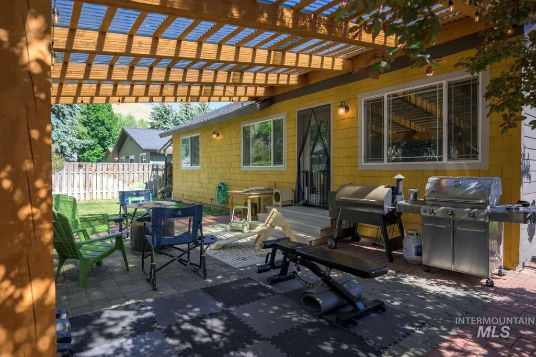
Welcome home to this well-maintained 3-bedroom, 2-bath home offering comfort, efficiency, and year-round outdoor enjoyment. Enjoy stunning mountain views from the living room and bedrooms, creating a beautiful backdrop to everyday living. The inviting vaulted living room provides an open, airy feel and serves as the heart of the home. A cozy woodstove adds warmth, ambiance, and valuable backup heating capability during colder months. Large windows capture the surrounding mountain views and fill the space with natural light. The home features a full two-car garage with a new insulated garage door for added efficiency and convenience. A solar panel array helps reduce utility costs while supporting sustainable living. Step outside to a fully fenced backyard designed for relaxation and entertaining. The lighted covered patio offers protection from rain, snow, and summer sun, allowing you to enjoy the outdoors in every season. Mature trees and established shrubs provide privacy, shade, and natural beauty. Outdoor enthusiasts will appreciate easy access to nearby bike paths and world-class recreation. Great skiing, hiking, and mountain biking are just 10 to 25 minutes away, making this property an ideal basecamp for adventure.
| Elementary School | Middle School | High School |
|---|---|---|
| Hailey Elementary School | Wood River Middle School | Wood River High School |
| Price History | |
|---|---|
| 6/25/2026 | Listed $650,000 |
| 7/29/2026 | 1$645,000 |
| 8/6/2026 | 2$635,000 |
General Features
| Heating | Forced Air |
|---|---|
| Cooling | Central Air |
| Utilities | Sewer Connected |
| Roof | Composition |
| Appliances | Gas Water Heater |
| Garage Spaces | 2 |
| Patio/Porch Features | Covered Patio/Deck |
| Construction Materials | HardiPlank Type |
| Year Built | 1994 |
| Electric | Solar Panel – Owned |
| Levels | One |
| Property Subtype | Single Family Residence |
| Tax Year | 2025 |
| Current Use | Single Family |
| Ownership | Fee Simple |
| County | Blaine |
| Property Type | Residential |
| Attached Garage | true |
| Subdivision Name | Woodside |
| Garage Y/N | true |
| Green Indoor Air Quality | Ventilation |
| Status | Active |
| Directions | From Bellevue, Head north on Hwy 75. Turn right onto Woodside Blvd, then left onto Cherry Hill Dr. |
| ModificationTimestamp | 2026-09-05T14:52:17.500Z |
| High School | Wood River |
| City | Hailey |
| High School District | Blaine County School District #61 |
| Lot Size Units | Acres |
| Lot Size Square Feet | 6098.4 |
| Carport Y/N | false |
| Listing Terms | Cash |
| Elementary School | Hailey |
| Land Lease Y/N | false |
| Tax Annual Amount | 1466 |
| Middle/Junior High School | Wood River |
| Building Area Units | Square Feet |
| Primary Bedroom Level | Main |
| Living Area Units | Square Feet |
| Standard Status | Active |
| Middle/Junior School District | Blaine County School District #61 |
| Elementary School District | Blaine County School District #61 |
| Legal Description | SUBD:WOODSIDE SUB SEC/TWN/RNG/MER:SEC 23 TWN 02N RNG 18E WOODSIDE #9 LOT 9 BLK 38 |
| LeasableAreaUnits | Square Feet |
| Freehold | IDX |
Interior Features
| Interior Amenities | Bath-Master |
|---|---|
| Fireplace Features | Wood Burning Stove |
| Kitchen Level | Main |
| Air Conditioning Y/N | true |
| Heating Y/N | true |
| Window Features | Skylight(s) |
| Fireplace Y/N | true |
| Above Grade Finished Area | 1222 |
| Total Bedrooms | 3 |
| Living Room Level | Main |
| Main Level Bedrooms | 3 |
| Main Level Bathrooms | 2 |
| Below Grade Finished Area Unit Type | Square Feet |
| LivingAreaSource | Public Records |
| Below Grade Finished Area Source | Public Records |
| Above Grade Finished Area Source | Public Records |
| Above Grade Finished Area Unit Type | Square Feet |
| Total Baths | 2 |
| Bedroom 3 Level | Main |
| Second Bedroom Level | Main |
| Power Production Type | Photovoltaics |
Exterior Features
| Fencing | Wood |
|---|---|
| Parking Features | Attached |
| Lot Features | Standard Lot 6000-9999 SF |
| Water Source | City Service |
| Total Parking | 2 |
| Lot Size Area | 0.14 |
| Foundation Details | Crawl Space |
| Building Area Total | 1222 |
| Lot Dimensions | 100x60 |
| Lot Size Acres | 0.14 |
| Covered Spaces | 2 |
| Road Frontage Type | Public Road |
Amenities
- Foreclosure
- Views
- Short Sale
- New Construction
- Adult 55+
- Lease To Own
- No HOA Fees
- Furnished
- Primary On Main
- Air Conditioning
- Seller Finance
- Green
- Fixer Upper
- Horse
- Golf
- Fireplace
- Deck
- Garage
- Basement
- Pool
Property vs Single Family Average in 83333
Price
Taxes
Year Built

