
New Construction - Eco Friendly
Address
18079 Cinder Brook Ave, Nampa, ID
Price
$ 534,600
Property Attributes
- MLS#98994800
- TypeSingle Family
- Listing Status Active
- CountyCanyon
- CityNampa
- NeighborhoodArbor
- Zip83687
- Style
- Year Built2026
- Price$ 534,600
- Bedrooms3
- Full Bathrooms3
- Half Bathrooms0
- Sqr Footage1945
- Lot Size0.083 Acres
Data Source:
Intermountain MLS (IMLS)
Property Description
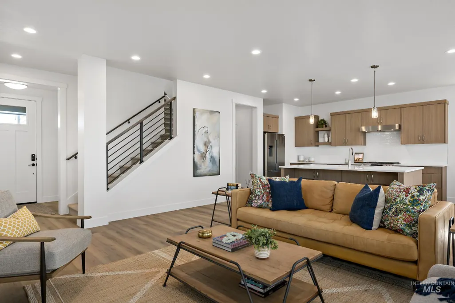
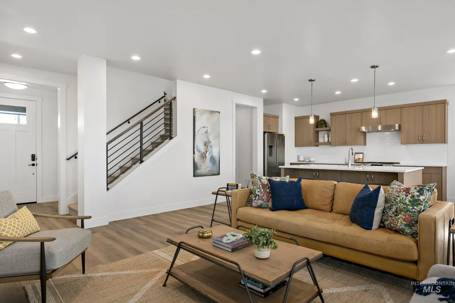
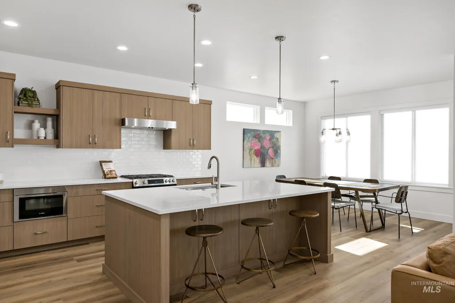
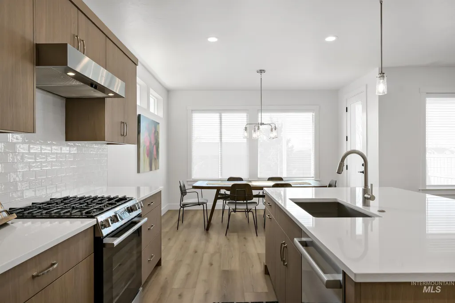
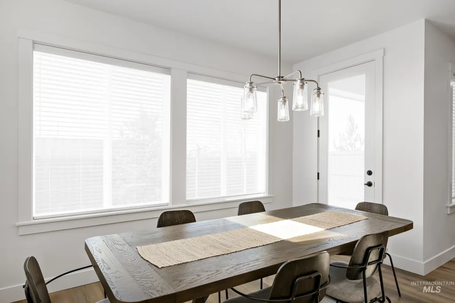
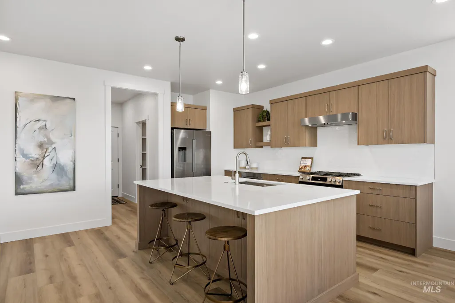
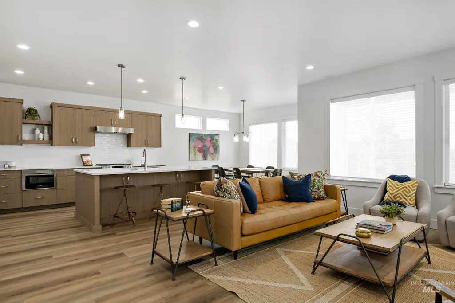
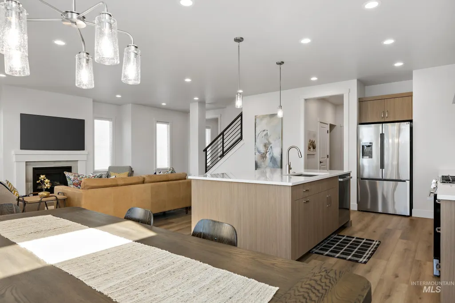
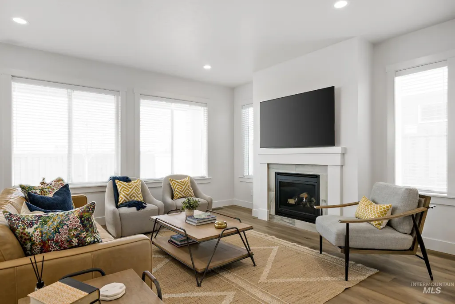
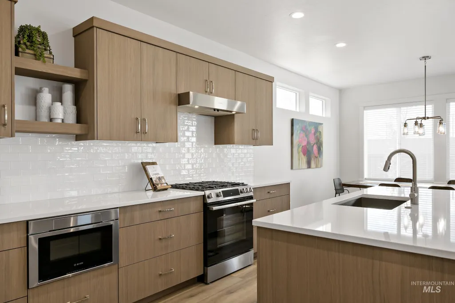
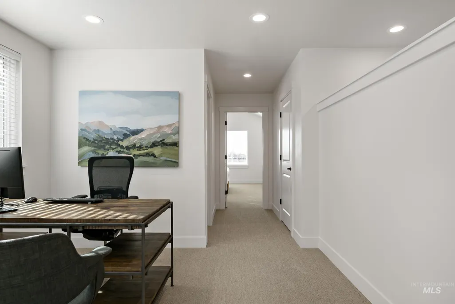
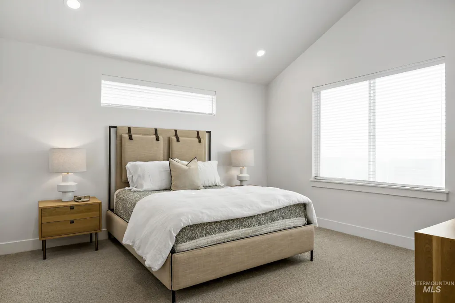
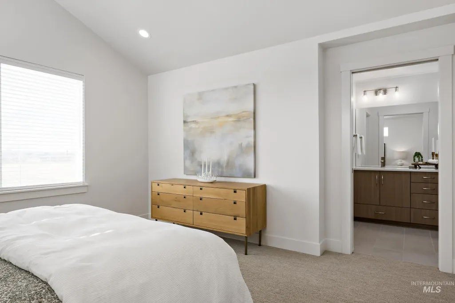
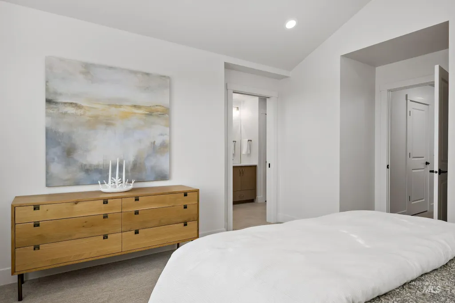
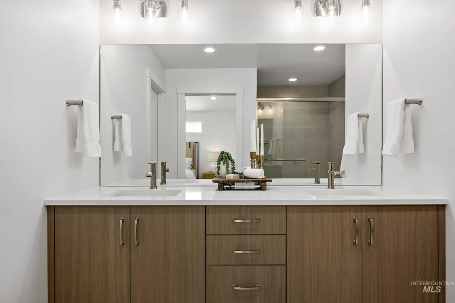
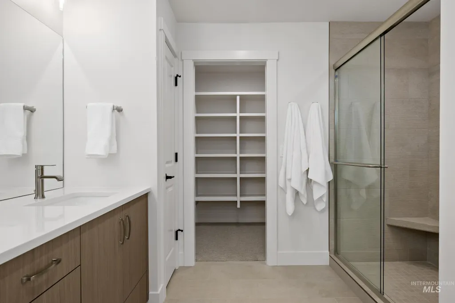
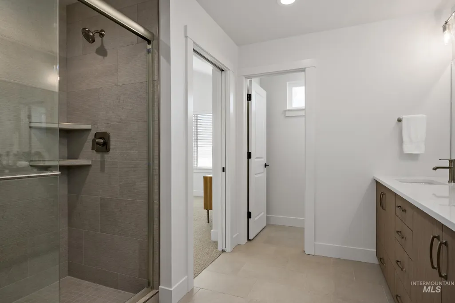
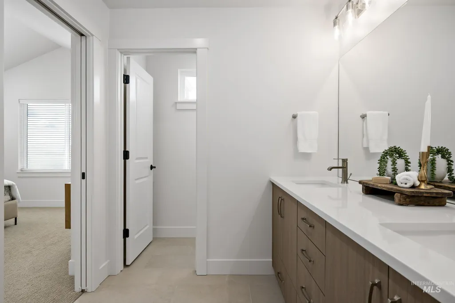
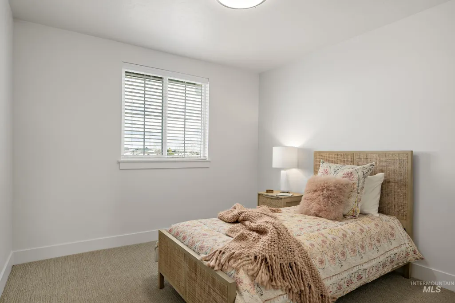
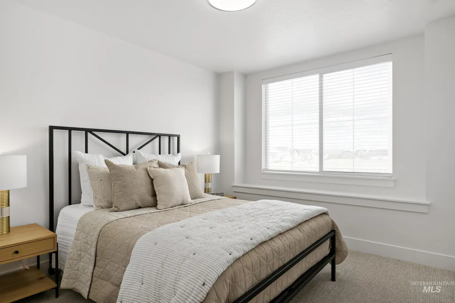
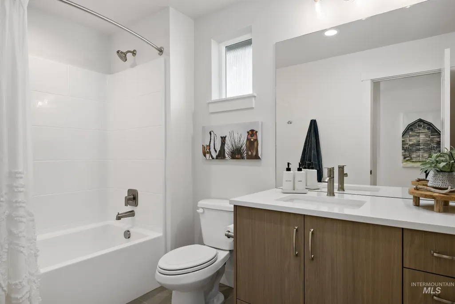
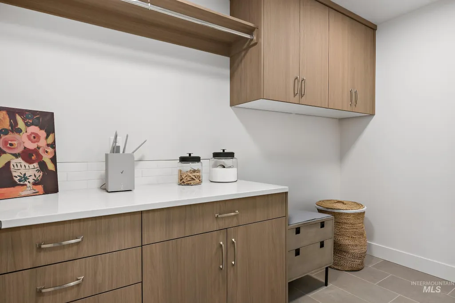
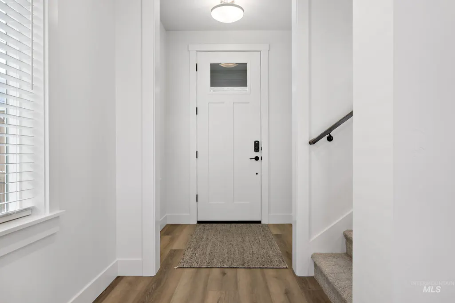
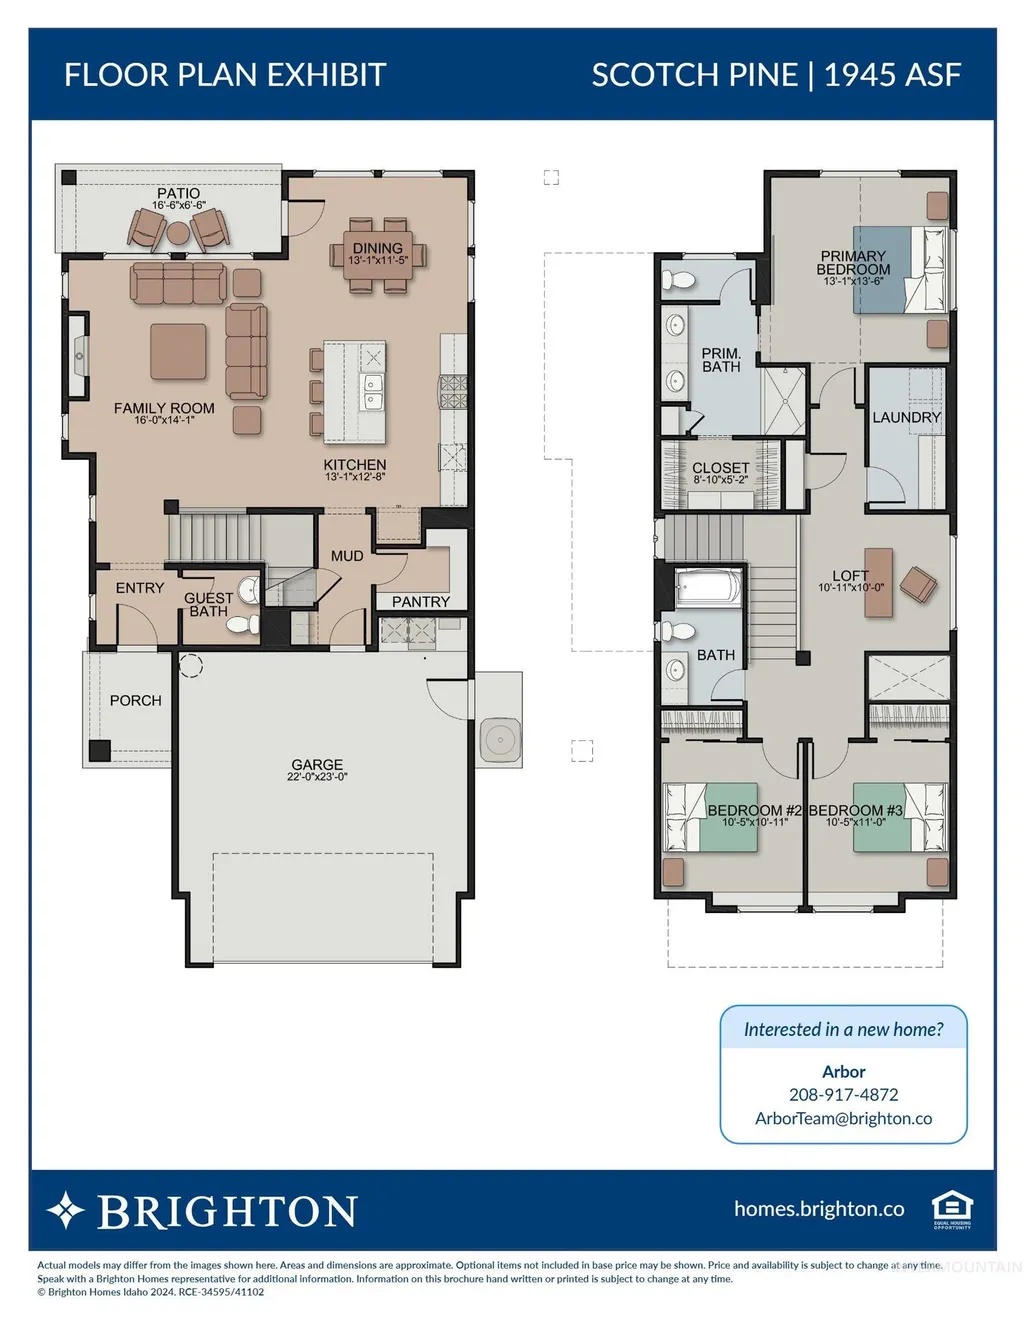
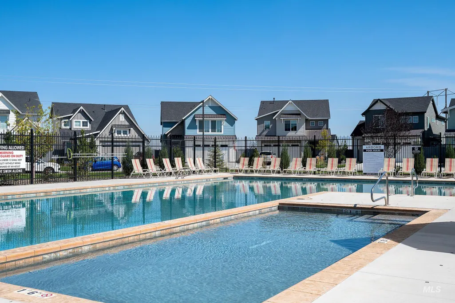
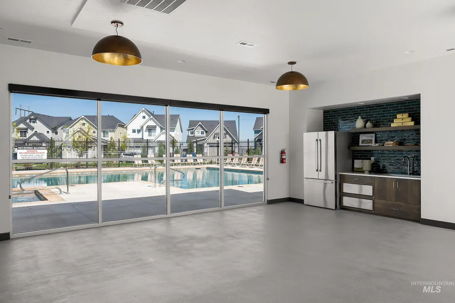
*PHOTOS SIMILAR* One of Brighton Homes' most popular floor plans, the Scotch Pine delivers bright, open spaces with room to live, relax and entertain. Large, livable rooms flow seamlessly throughout the home, while the spacious kitchen offers solid-surface countertops, abundant storage and plenty of space for gathering. A beautiful fireplace creates a warm focal point in the living area, and the covered patio extends the living space outdoors. The spa-like primary suite provides a peaceful retreat at the end of the day. Outside, enjoy a large, fully fenced and landscaped yard designed for easy living and entertaining. Thoughtful details and incredible features make this a home you'll love coming home to. Experience luxury living in Canyon County within Arbor, a lifestyle community designed to make everyday living feel like a getaway. Enjoy neighborhood parks, walking paths and a community pool, plus the incredible convenience of being within walking distance to both the elementary and middle schools. Located just minutes from Meridian with convenient Highway 16 access, and on the North Side of I-84, you'll have quick access to shopping, dining, entertainment and everything the Treasure Valley has to offer. Visit our model homes Monday - Thursday 11am-5pm or Sundays from 1-5pm.
| Elementary School | Middle School | High School |
|---|---|---|
| Desert Springs Elementary School | Sage Valley Middle School | Ridgevue High School |
| Price History | |
|---|---|
| 7/22/2026 | Listed $534,600 |
General Features
| Heating | Forced Air |
|---|---|
| Cooling | Central Air |
| Utilities | Sewer Connected |
| Roof | Composition |
| Appliances | Gas Water Heater |
| HOA Fee | 400 |
| Garage Spaces | 2 |
| Patio/Porch Features | Covered Patio/Deck |
| Pool Features | Community |
| Construction Materials | HardiPlank Type |
| Year Built | 2026 |
| Levels | Two |
| Property Subtype | Single Family Residence |
| Tax Year | 2026 |
| Current Use | Single Family |
| Ownership | Fee Simple |
| Assoc Fee Paid Per | Semi-Annually |
| County | Canyon |
| New Construction | true |
| Property Type | Residential |
| HOA | true |
| Attached Garage | true |
| Subdivision Name | Arbor |
| Garage Y/N | true |
| Status | Active |
| Directions | N on Midland just N of Ustick, W on Jordan Lee St., S on Trautman Ave., W on Davies St., S on Cinder Brook Ave |
| ModificationTimestamp | 2026-09-08T20:06:33.100Z |
| High School | Ridgevue |
| City | Nampa |
| High School District | Vallivue School District #139 |
| Zoning Description | Nampa |
| Lot Size Units | Acres |
| Lot Size Square Feet | 3615.48 |
| Carport Y/N | false |
| Listing Terms | Cash |
| Green Building Verification Type | HERS Index Score |
| Elementary School | Desert Springs |
| Land Lease Y/N | false |
| Middle/Junior High School | Sage Valley |
| Virtual Tour | https://www.tourfactory.com/idxr3252168 |
| Building Area Units | Square Feet |
| Primary Bedroom Level | Upper |
| Living Area Units | Square Feet |
| Builder Name | Brighton Homes |
| Standard Status | Active |
| Middle/Junior School District | Vallivue School District #139 |
| Elementary School District | Vallivue School District #139 |
| Legal Description | LOT 49 BLK 18 ARBOR SUB NO 6 |
| LeasableAreaUnits | Square Feet |
| Freehold | IDX |
Interior Features
| Interior Amenities | Bath-Master |
|---|---|
| Flooring | Tile |
| Total Fireplaces | 1 |
| Fireplace Features | One |
| Kitchen Level | Main |
| Air Conditioning Y/N | true |
| Heating Y/N | true |
| Fireplace Y/N | true |
| Above Grade Finished Area | 1945 |
| Total Bedrooms | 3 |
| Below Grade Finished Area Unit Type | Square Feet |
| LivingAreaSource | Plans |
| Below Grade Finished Area Source | Plans |
| Above Grade Finished Area Source | Plans |
| Above Grade Finished Area Unit Type | Square Feet |
| Total Baths | 3 |
| Kitchen Area | 169 |
| Kitchen Length | 13 |
| Kitchen Width | 13 |
| Primary on Main | 110 |
| Second Bedroom Length | 11 |
| Second Bedroom Width | 10 |
| Bedroom 3 Area | 110 |
| Bedroom 3 Length | 11 |
| Bedroom 3 Width | 10 |
| Family Room Area | 224 |
| Family Room Length | 16 |
| Primary Bedroom Area | 182 |
| Primary Bedroom Length | 13 |
| Primary Bedroom Width | 14 |
| Family Room Width | 14 |
| Family Room Level | Main |
| Bedroom 3 Level | Upper |
| Second Bedroom Level | Upper |
Exterior Features
| Fencing | Partial |
|---|---|
| Parking Features | Attached |
| Lot Features | Sm Lot 5999 SF |
| Water Source | City Service |
| Total Parking | 2 |
| Lot Size Area | 0.083 |
| Foundation Details | Crawl Space |
| Building Area Total | 1945 |
| Lot Dimensions | 100x40 |
| Lot Size Acres | 0.083 |
| Road Surface Type | Paved |
| Other Parking | Garage: 23 x 22,Garage Door: 16 x 8 |
| Covered Spaces | 2 |
Amenities
- Foreclosure
- Views
- Short Sale
- New Construction
- Adult 55+
- Lease To Own
- No HOA Fees
- Furnished
- Primary On Main
- Air Conditioning
- Seller Finance
- Green
- Fixer Upper
- Horse
- Golf
- Fireplace
- Deck
- Garage
- Basement
- Pool
Property vs Single Family Average in 83687
Price
Year Built

