
Open House Sun, Sep 13th 01:00 PM - 04:00 PM - Price Reduction - Primary on Main

Address
2506 N 32nd St, Boise, ID
Price
$ 589,990
Property Attributes
- MLS#98997876
- TypeSingle Family
- Listing Status Active
- CountyAda
- CityBoise
- NeighborhoodFleming W W Sub
- Zip83703
- Style
- Year Built1948
- Taxes$ 2854
- Price$ 589,990
- Bedrooms3
- Full Bathrooms2
- Half Bathrooms0
- Sqr Footage1360
- Lot Size0.16 Acres
Data Source:
Intermountain MLS (IMLS)
Property Description
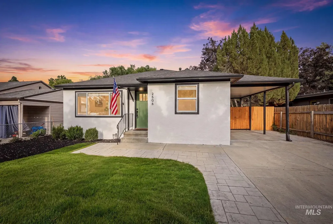
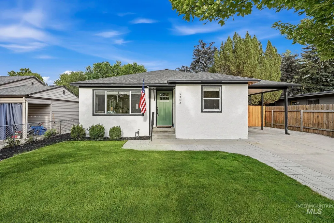
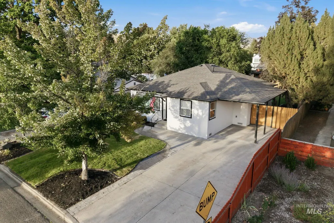
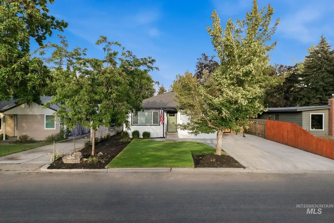
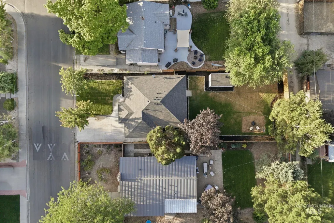
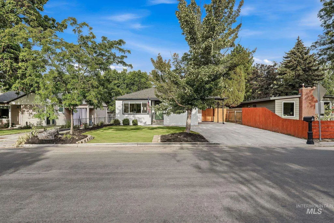
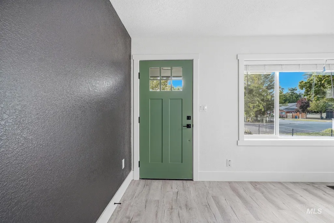
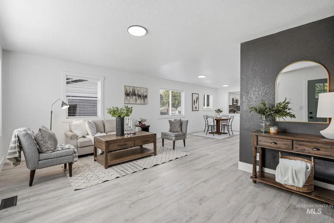
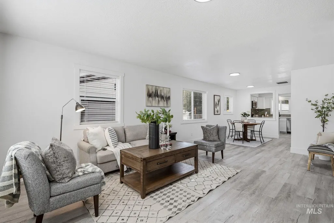
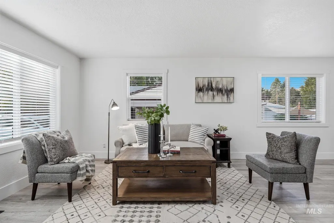
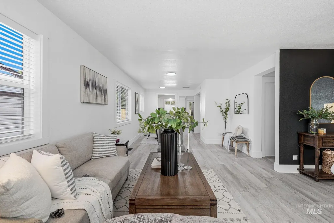
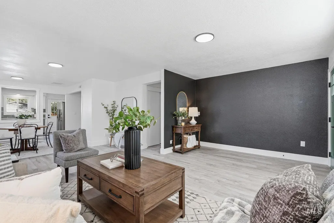
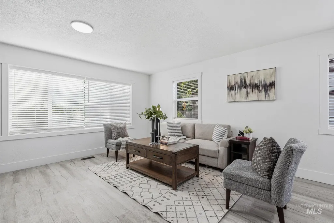
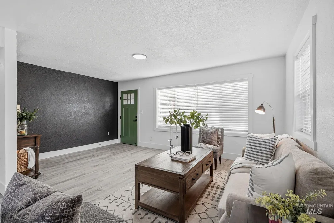
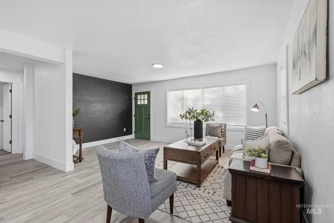
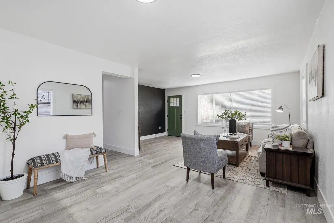
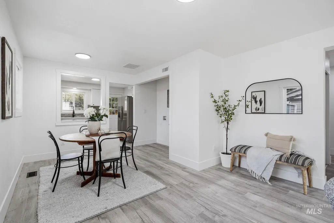
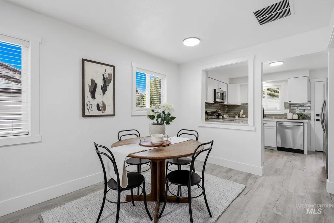
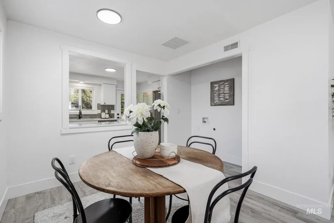
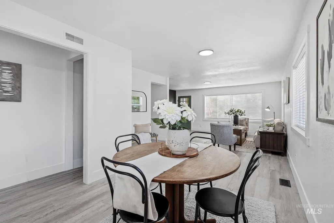
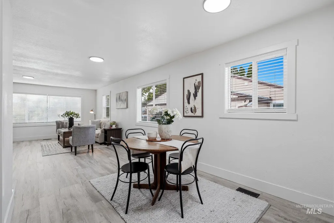
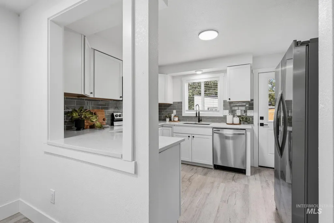
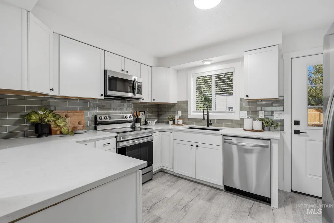
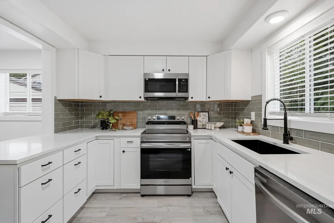
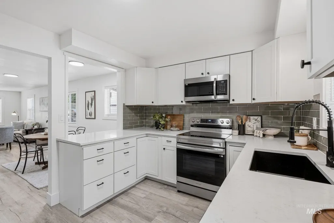
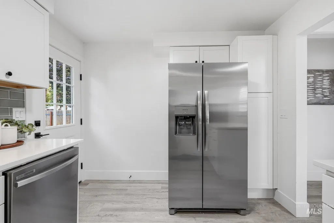
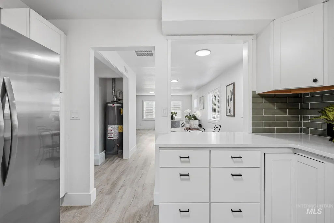
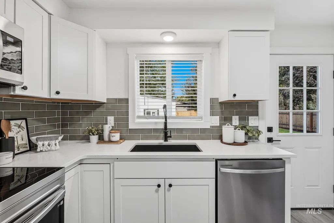
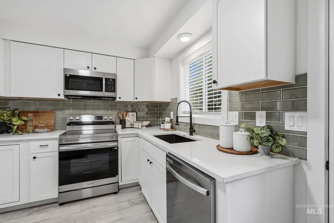
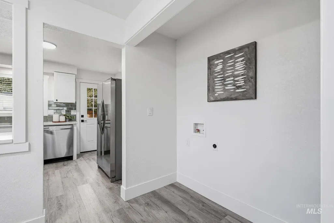
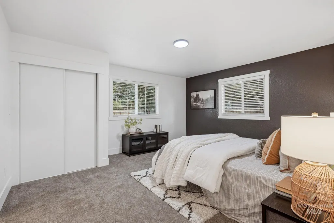
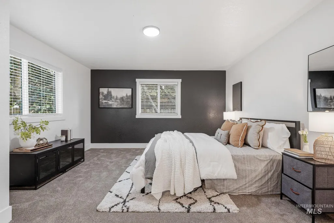
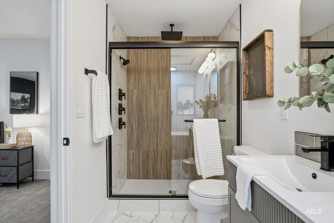
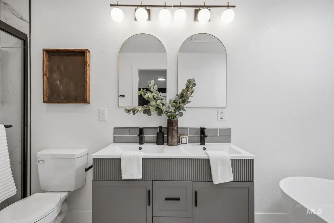
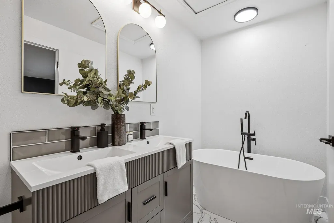
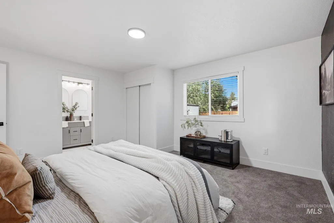
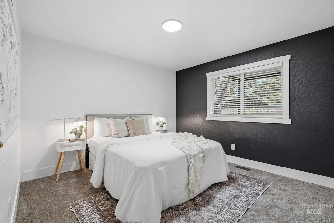
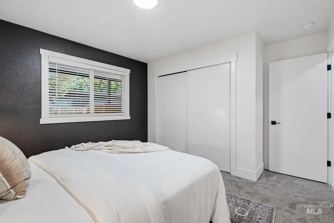
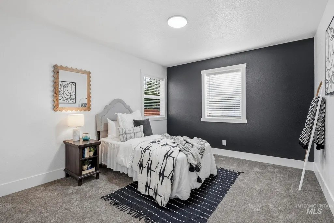
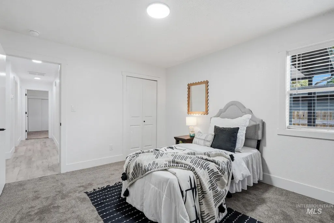
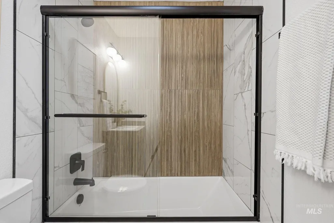
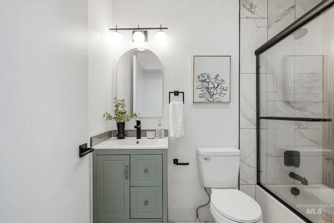
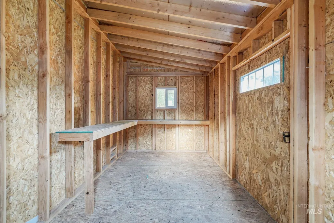
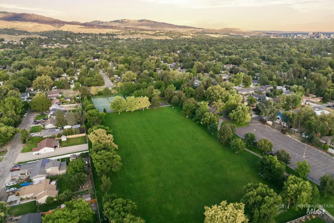
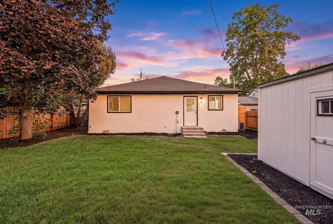
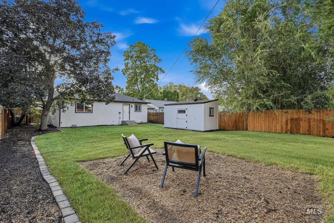
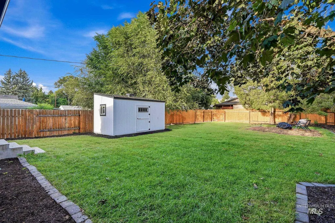
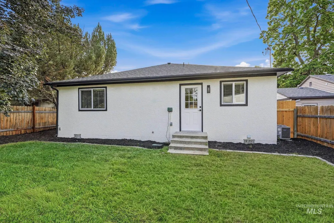
$40K UNDER APPRAISED VALUE, GREAT VALUE!!! Exceptional North End living with striking curb appeal, timeless character, and elevated modern finishes throughout. The beautifully refreshed exterior features manicured front and rear landscaping, stamped concrete, fresh stucco, updated doors and vinyl windows, a covered carport, and an oversized storage shed. Alley-loaded access provides outstanding flexibility and future potential for an ADU and/or garage. Inside, the open-concept floor plan is finished with new LVP and plush carpet, fresh designer paint, updated trim, and new blinds throughout. The beautifully appointed kitchen showcases updated cabinetry, quartz countertops, custom tile backsplash, and updated appliances. The true centerpiece is the luxurious primary en-suite—a rare North End offering—featuring a spa-inspired 4-piece bath with a custom triple-head tiled shower, dual vanities, and freestanding soaking tub. The secondary bath continues the elevated design with a custom tile surround and glass shower door. Thoughtfully renovated while preserving the character that makes the North End so desirable, this home delivers an exceptional combination of style, location, functionality, and future potential.
| Elementary School | Middle School | High School |
|---|---|---|
| William Howard Taft Elementary School | Hillside Middle School | Boise High School |
| Price History | |
|---|---|
| 8/19/2026 | Listed $639,990 |
| 8/24/2026 | 2$625,000 |
| 8/28/2026 | 4$599,990 |
| 9/4/2026 | 1$595,000 |
| 9/10/2026 | 1$589,990 |
General Features
| Heating | Forced Air |
|---|---|
| Cooling | Central Air |
| Utilities | Cable Connected |
| Appliances | Tank Water Heater |
| Construction Materials | Stucco |
| Year Built | 1948 |
| Levels | One |
| Property Subtype | Single Family Residence |
| Tax Year | 2025 |
| Current Use | Single Family |
| Ownership | Fee Simple |
| County | Ada |
| Property Type | Residential |
| Attached Garage | false |
| Subdivision Name | Fleming W W Sub |
| Garage Y/N | false |
| Other Structures | Storage Shed |
| Status | Active |
| Directions | Take I-84 E to W Fairview Ave in Boise. Take exit 3 from I-184 E. Follow W Fairview Ave and N 30th St N/S Whitewater Park Blvd to N 32 St |
| ModificationTimestamp | 2026-09-10T14:38:02.400Z |
| High School | Boise |
| City | Boise |
| High School District | Boise School District #1 |
| Lot Size Units | Acres |
| Lot Size Square Feet | 6969.6 |
| Carport Spaces | 1 |
| Carport Y/N | true |
| Listing Terms | Cash |
| Elementary School | William Howard Taft |
| Land Lease Y/N | false |
| Tax Annual Amount | 2854.1 |
| Middle/Junior High School | Hillside |
| Property Condition | Updated/Remodeled |
| Building Area Units | Square Feet |
| Primary Bedroom Level | Main |
| Living Area Units | Square Feet |
| Standard Status | Active |
| Middle/Junior School District | Boise School District #1 |
| Elementary School District | Boise School District #1 |
| Legal Description | Lot 23 Blk 4 W W Fleming Sub #99055928 |
| LeasableAreaUnits | Square Feet |
| Freehold | IDX |
Interior Features
| Interior Amenities | Bath-Master |
|---|---|
| Flooring | Carpet |
| Kitchen Level | Main |
| Air Conditioning Y/N | true |
| Heating Y/N | true |
| Fireplace Y/N | false |
| Above Grade Finished Area | 1360 |
| Total Bedrooms | 3 |
| Living Room Level | Main |
| Main Level Bedrooms | 3 |
| Main Level Bathrooms | 2 |
| Below Grade Finished Area Unit Type | Square Feet |
| LivingAreaSource | Public Records |
| Below Grade Finished Area Source | Public Records |
| Above Grade Finished Area Source | Public Records |
| Above Grade Finished Area Unit Type | Square Feet |
| Total Baths | 2 |
| Family Room Level | Main |
| Dining Room Level | Main |
| Bedroom 3 Level | Main |
| Second Bedroom Level | Main |
Exterior Features
| Fencing | Wood |
|---|---|
| Parking Features | Carport |
| Lot Features | Standard Lot 6000-9999 SF |
| Water Source | City Service |
| Total Parking | 1 |
| Lot Size Area | 0.16 |
| Building Area Total | 1360 |
| Lot Size Acres | 0.16 |
| Covered Spaces | 1 |
Amenities
- Foreclosure
- Views
- Short Sale
- New Construction
- Adult 55+
- Lease To Own
- No HOA Fees
- Furnished
- Primary On Main
- Air Conditioning
- Seller Finance
- Green
- Fixer Upper
- Horse
- Golf
- Fireplace
- Deck
- Garage
- Basement
- Pool
Property vs Single Family Average in 83703
Price
Taxes
Year Built

