
Address
5025 Blue Jay Loop, Nampa, ID
Price
$ 750,000
Property Attributes
- MLS#98999463
- TypeSingle Family
- Listing Status Pending
- CountyCanyon
- CityNampa
- NeighborhoodCherry Creek Es
- Zip83687
- Style
- Year Built1993
- Taxes$ 2482
- Price$ 750,000
- Bedrooms4
- Full Bathrooms3
- Half Bathrooms0
- Sqr Footage2374
- Lot Size0.98 Acres
Data Source:
Intermountain MLS (IMLS)
Property Description
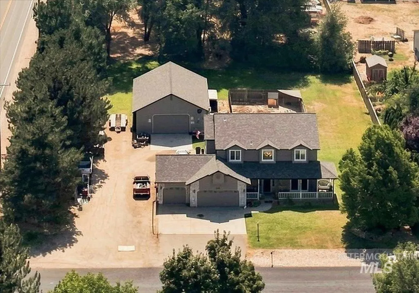
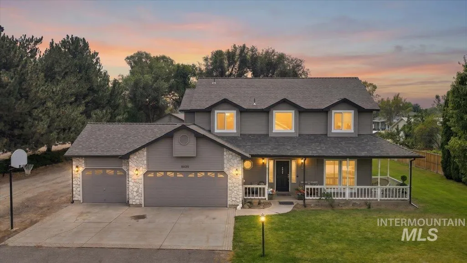
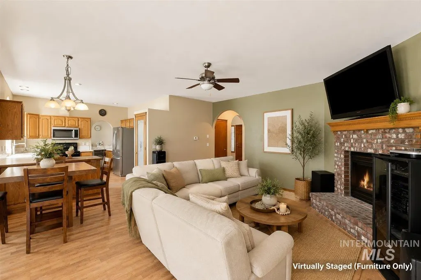
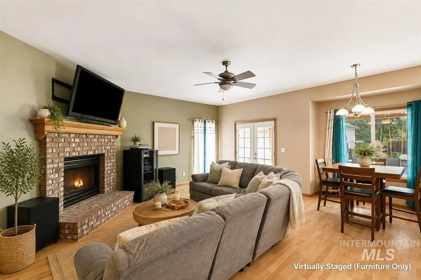
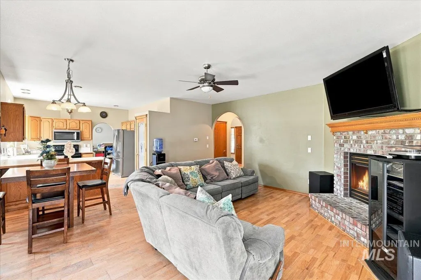
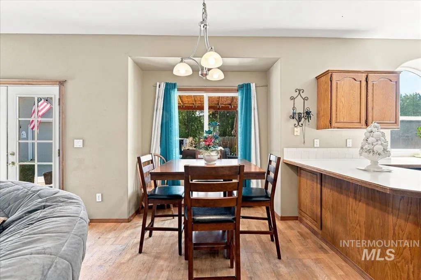
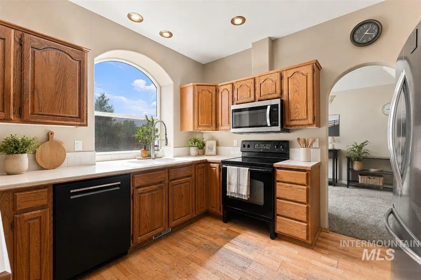
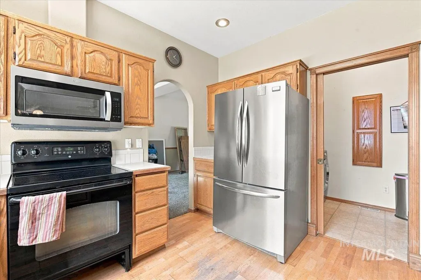
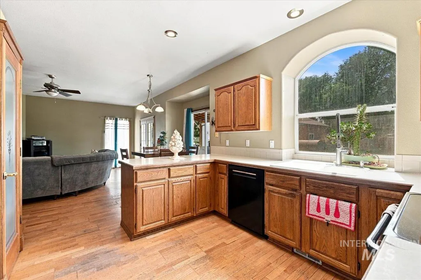
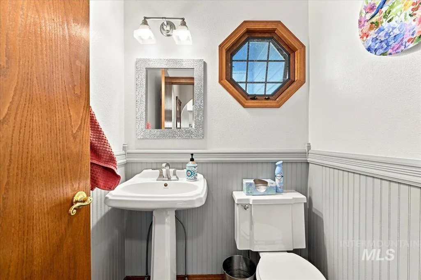
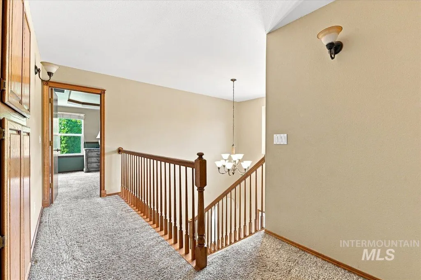
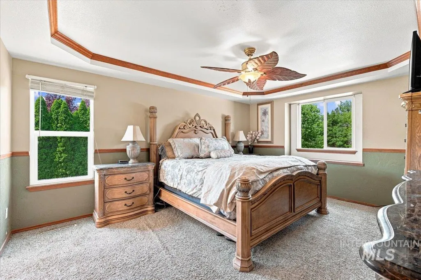
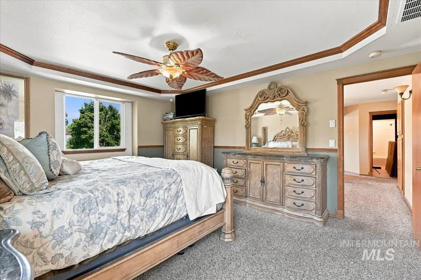
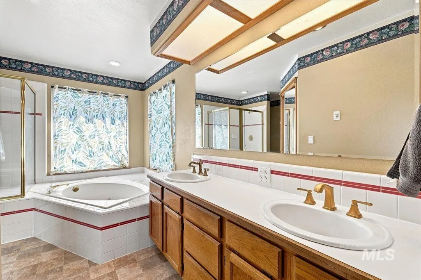
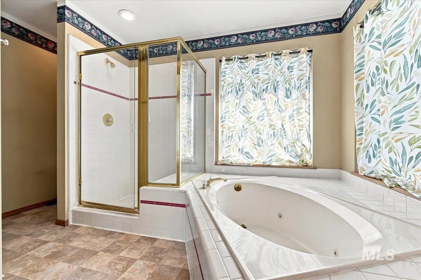
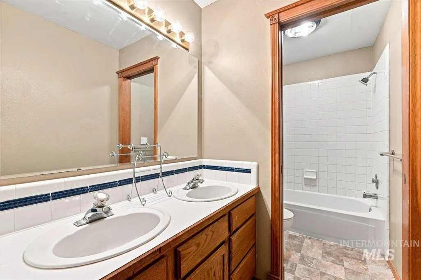
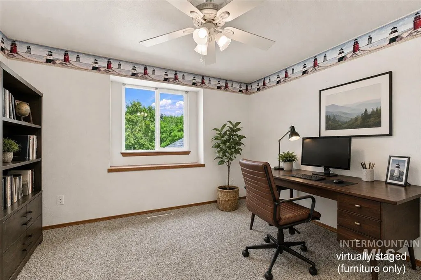
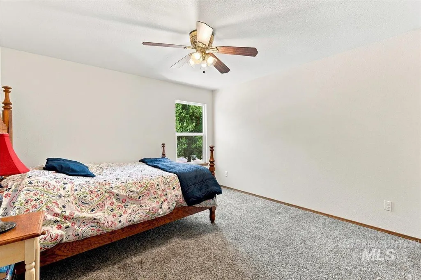
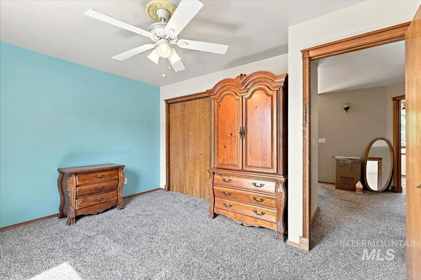
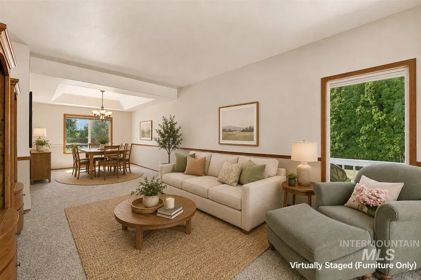
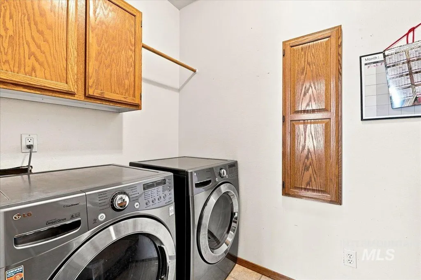
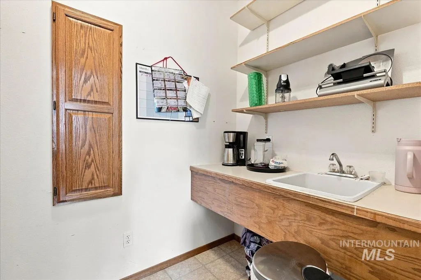
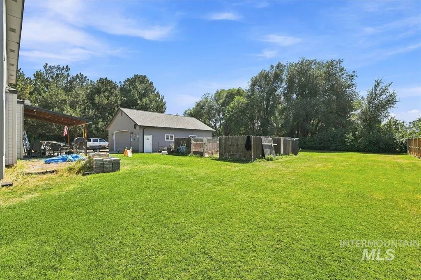
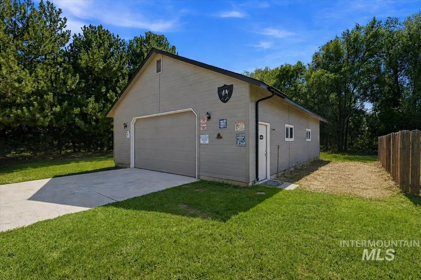
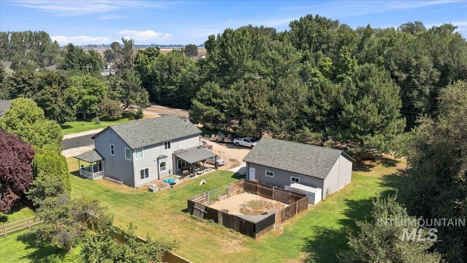
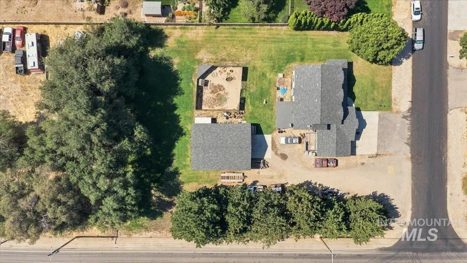
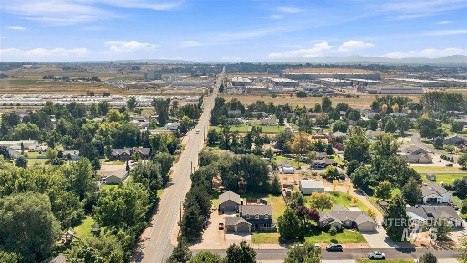
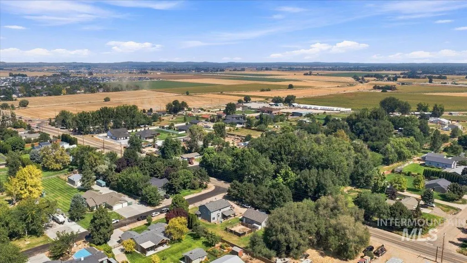
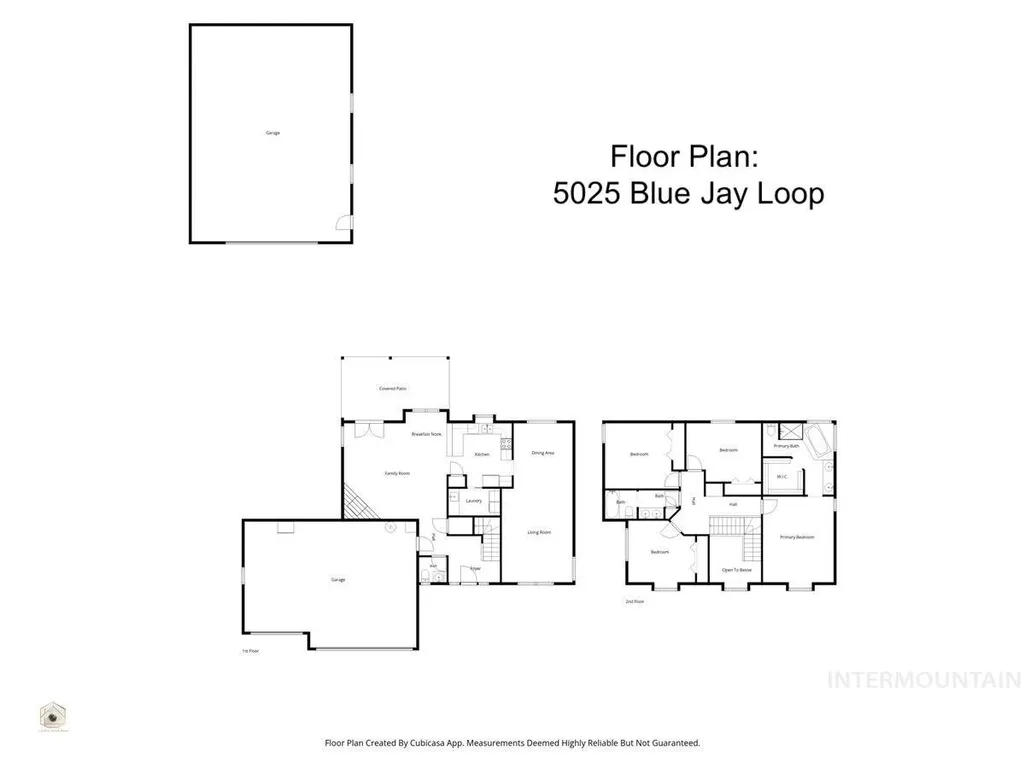
Nearly a full acre, a 30' x 40' shop, RV parking, and room to spread out set this property apart. Situated on two parcels totaling .98 acres and sold together, this 4-bedroom, 2.5-bath home offers 2,374 sq ft with convenient access to Nampa and Meridian. A spacious family room with gas fireplace flows into a dedicated dining area and functional kitchen featuring a breakfast bar, pantry, and ample workspace. Upstairs, four spacious bedrooms include a primary suite with dual vanities, walk-in closet, and jetted tub. Outside, enjoy a covered patio, expansive yard, dog run, space for chickens, RV parking, individual well, and pressurized irrigation. A 30' x 40' detached shop provides room for vehicles, equipment, hobbies, projects, or additional storage. Recent improvements include a new roof installed in fall 2025 and new windows added in May 2026. Corner-lot setting offers quick access to shopping and the freeway. Both parcels are included in the sale and will be sold together. Schedule your showing today!
| Elementary School | Middle School | High School |
|---|---|---|
| Birch Elementary School | Sage Valley Middle School | Ridgevue High School |
| Price History | |
|---|---|
| 9/2/2026 | Listed $750,000 |
General Features
| Sewer | Septic Tank |
|---|---|
| Heating | Forced Air |
| Cooling | Central Air |
| Utilities | Electricity Connected |
| Roof | Composition |
| Appliances | Gas Water Heater |
| Garage Spaces | 7 |
| Patio/Porch Features | Covered Patio/Deck |
| Construction Materials | Insulation |
| Year Built | 1993 |
| Electric | 220 Volts |
| Levels | Two |
| Property Subtype | Single Family Residence |
| Tax Year | 2025 |
| Current Use | Single Family |
| Ownership | Fee Simple |
| County | Canyon |
| Property Type | Residential |
| Attached Garage | true |
| Subdivision Name | Cherry Creek Es |
| Garage Y/N | true |
| Other Structures | Shop |
| Status | Pending |
| Directions | Cherry Lane to Star Rd., S. on Star Rd to Blue Jay Loop |
| ModificationTimestamp | 2026-09-09T16:52:04.100Z |
| High School | Ridgevue |
| City | Nampa |
| High School District | Vallivue School District #139 |
| Lot Size Units | Acres |
| Lot Size Square Feet | 42688.8 |
| Carport Y/N | false |
| Listing Terms | Cash |
| Spa Features | Bath |
| Elementary School | Birch |
| Land Lease Y/N | false |
| Tax Annual Amount | 2482.65 |
| Middle/Junior High School | Sage Valley |
| Virtual Tour | https://luxrealestatemedia.hd.pics/5025-Blue-Jay-Loop/idx |
| Building Area Units | Square Feet |
| Primary Bedroom Level | Upper |
| Living Area Units | Square Feet |
| Standard Status | Pending |
| Middle/Junior School District | Vallivue School District #139 |
| Elementary School District | Vallivue School District #139 |
| Virtual Tour | https://luxrealestatemedia.hd.pics/5025-Blue-Jay-Loop |
| Legal Description | 07-3N-1W NE CHERRY CREEK EST 2 LT 1 LS S 100' BLK 3 & 07-3N-1W NE CHERRY CREEK EST 2 S 100' OF LT 1 BLK 3 |
| LeasableAreaUnits | Square Feet |
| Freehold | IDX |
Interior Features
| Interior Amenities | Workbench |
|---|---|
| Flooring | Concrete |
| Total Fireplaces | 1 |
| Fireplace Features | One |
| Kitchen Level | Main |
| Air Conditioning Y/N | true |
| Heating Y/N | true |
| Fireplace Y/N | true |
| Above Grade Finished Area | 2374 |
| Total Bedrooms | 4 |
| Living Room Level | Main |
| Below Grade Finished Area Unit Type | Square Feet |
| LivingAreaSource | Public Records,Agent Measured |
| Below Grade Finished Area Source | Public Records,Agent Measured |
| Above Grade Finished Area Source | Public Records,Agent Measured |
| Above Grade Finished Area Unit Type | Square Feet |
| Total Baths | 3 |
| Kitchen Area | 121 |
| Kitchen Length | 11 |
| Kitchen Width | 11 |
| Primary on Main | 132 |
| Second Bedroom Length | 11 |
| Second Bedroom Width | 12 |
| Bedroom 3 Area | 144 |
| Bedroom 3 Length | 12 |
| Bedroom 3 Width | 12 |
| Bedroom 4 Area | 156 |
| Bedroom 4 Length | 12 |
| Bedroom 4 Width | 13 |
| Dining Room Area | 10 |
| Dining Room Width | 14 |
| Family Room Area | 361 |
| Family Room Length | 19 |
| Living Room Area | 195 |
| Living Room Length | 13 |
| Living Room Width | 15 |
| Primary Bedroom Area | 192 |
| Primary Bedroom Length | 12 |
| Primary Bedroom Width | 16 |
| Family Room Width | 19 |
| Family Room Level | Main |
| Dining Room Level | Main |
| Dining Room Area | 140 |
| Bedroom 4 Level | Upper |
| Bedroom 3 Level | Upper |
| Second Bedroom Level | Upper |
Exterior Features
| Fencing | Partial |
|---|---|
| Parking Features | Garage Door Access |
| Lot Features | 1/2 - .99 AC |
| Water Source | Well |
| Total Parking | 7 |
| Lot Size Area | 0.98 |
| Foundation Details | Crawl Space |
| Spa | true |
| Building Area Total | 2374 |
| Lot Size Acres | 0.98 |
| Road Surface Type | Paved |
| Covered Spaces | 7 |
Amenities
- Foreclosure
- Views
- Short Sale
- New Construction
- Adult 55+
- Lease To Own
- No HOA Fees
- Furnished
- Primary On Main
- Air Conditioning
- Seller Finance
- Green
- Fixer Upper
- Horse
- Golf
- Fireplace
- Deck
- Garage
- Basement
- Pool
Property vs Single Family Average in 83687
Price
Taxes
Year Built

