
Address
5674 N Heathrow Way, Boise, ID
Price
$ 575,000
Property Attributes
- MLS#98999478
- TypeSingle Family
- Listing Status Active
- CountyAda
- CityBoise
- NeighborhoodBristol Heights
- Zip83713
- Style
- Year Built1999
- Taxes$ 2384
- Price$ 575,000
- Bedrooms3
- Full Bathrooms3
- Half Bathrooms0
- Sqr Footage2328
- Lot Size0.16 Acres
Data Source:
Intermountain MLS (IMLS)
Property Description
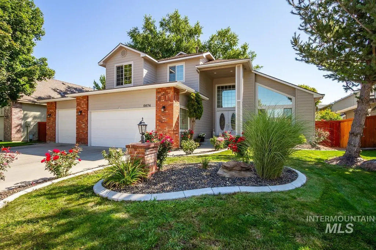
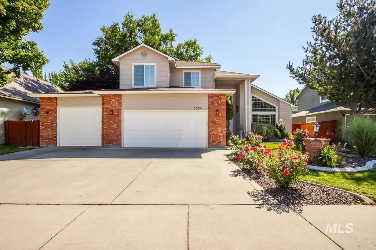
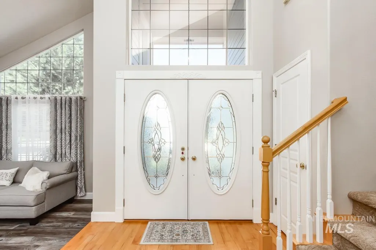
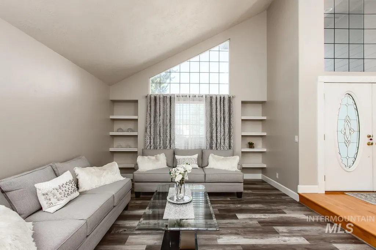
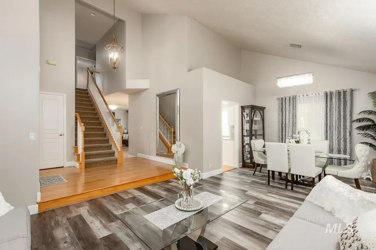
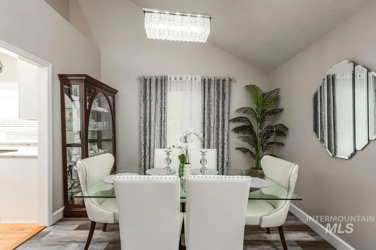
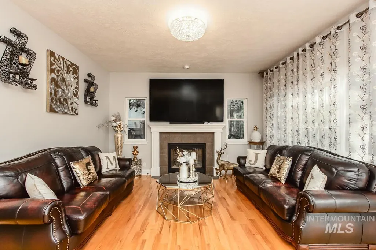
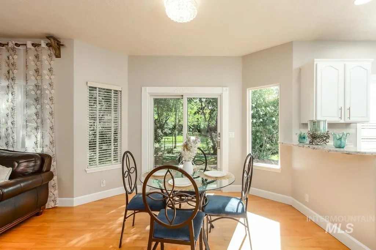
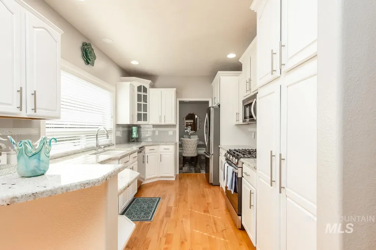
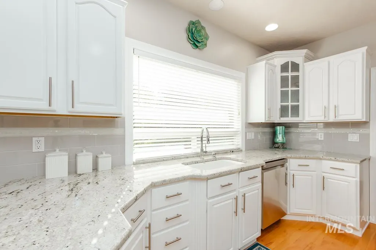
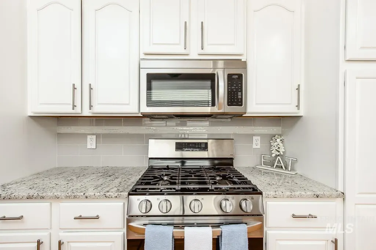
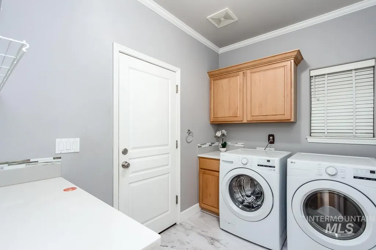
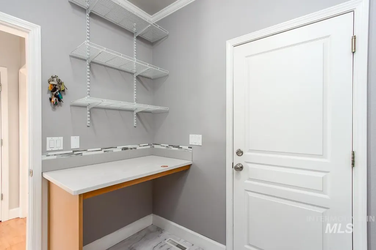
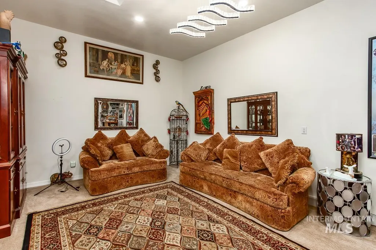
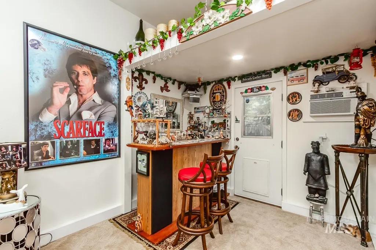
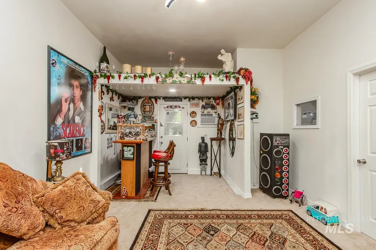
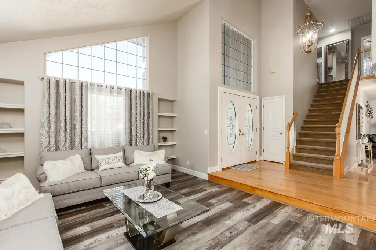
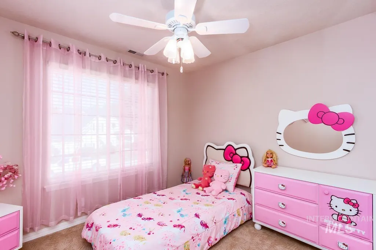
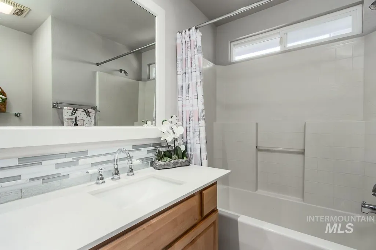
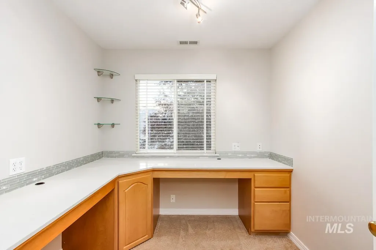
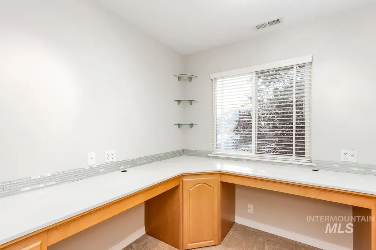
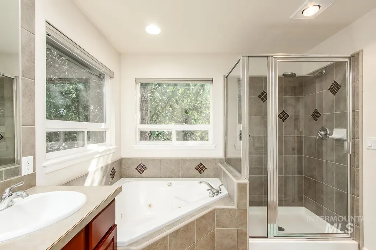
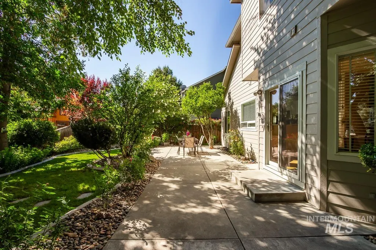
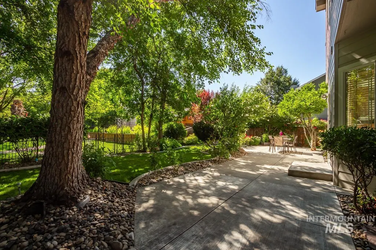
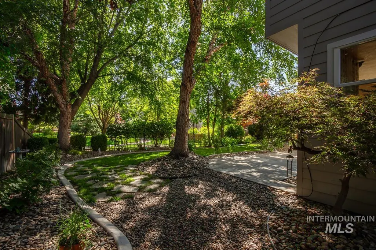
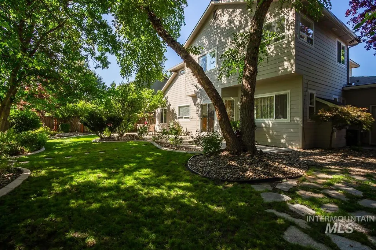
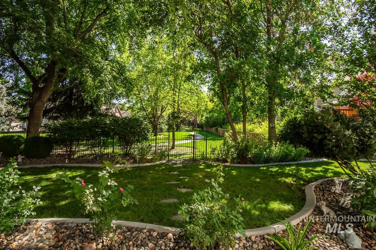
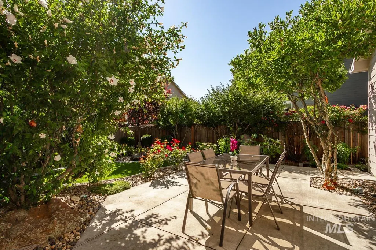
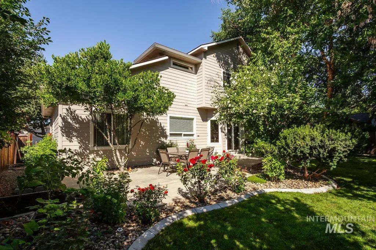
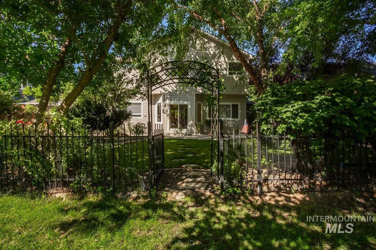
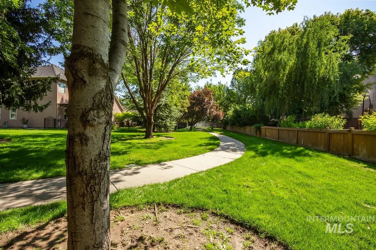
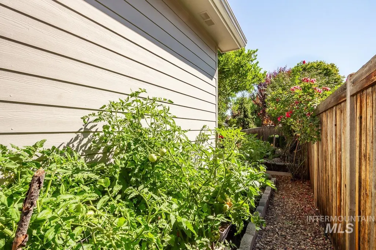
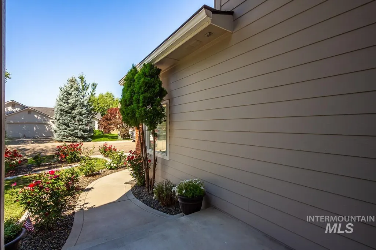
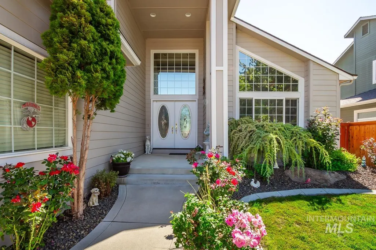
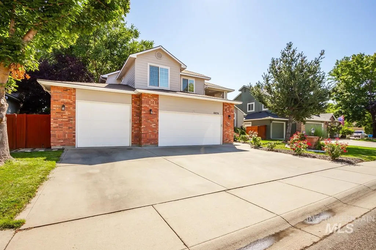
Pride of ownership. Well maintained, new interior paint, new appliances. New furnace 2015, new A/C 2019, new roof and gutter helmet in 2019. Attic Fan. Living room, family room and formal dining area. Engineer hardwood floor, granite counter tops. Office/game room. 3rd bay garage was converted into rec/bonus room by a certified contractor. Beautiful landscaping. Backyard like a private park, matured trees, access to subdivision walking pad.
| Elementary School | Middle School | High School |
|---|---|---|
| River Valley Elementary School | Heritage Middle School Middle School | Rocky Mountain High School |
| Price History | |
|---|---|
| 9/2/2026 | Listed $575,000 |
General Features
| Heating | Forced Air |
|---|---|
| Cooling | Central Air |
| Utilities | Sewer Connected |
| Roof | Composition |
| Appliances | Gas Water Heater |
| HOA Fee | 360 |
| Garage Spaces | 2 |
| Construction Materials | Brick |
| Year Built | 1999 |
| Levels | Two |
| Property Subtype | Single Family Residence |
| Tax Year | 2025 |
| Current Use | Single Family |
| Ownership | Fee Simple |
| Assoc Fee Paid Per | Semi-Annually |
| County | Ada |
| Property Type | Residential |
| HOA | true |
| Attached Garage | true |
| Subdivision Name | Bristol Heights |
| Garage Y/N | true |
| Status | Active |
| Directions | N. On Eagle Rd./ W. On Bristol Height Dr. / W. On Woodspring Dr. / S. On Heathrow Way |
| ModificationTimestamp | 2026-09-05T06:10:24.200Z |
| High School | Rocky Mountain |
| City | Boise |
| High School District | West Ada School District |
| Lot Size Units | Acres |
| Lot Size Square Feet | 6969.6 |
| Carport Y/N | false |
| Listing Terms | Cash |
| Elementary School | River Valley |
| Land Lease Y/N | false |
| Tax Annual Amount | 2384 |
| Middle/Junior High School | Heritage Middle School |
| Building Area Units | Square Feet |
| Primary Bedroom Level | Upper |
| Living Area Units | Square Feet |
| Standard Status | Active |
| Middle/Junior School District | West Ada School District |
| Elementary School District | West Ada School District |
| Legal Description | Lot 18 BLK 14 Bristol Heights NO 15 |
| LeasableAreaUnits | Square Feet |
| Freehold | IDX |
Interior Features
| Interior Amenities | Bath-Master |
|---|---|
| Flooring | Carpet |
| Total Fireplaces | 1 |
| Fireplace Features | One |
| Kitchen Level | Main |
| Air Conditioning Y/N | true |
| Heating Y/N | true |
| Fireplace Y/N | true |
| Above Grade Finished Area | 2328 |
| Total Bedrooms | 3 |
| Living Room Level | Main |
| Below Grade Finished Area Unit Type | Square Feet |
| LivingAreaSource | Public Records,Agent Measured |
| Below Grade Finished Area Source | Public Records,Agent Measured |
| Above Grade Finished Area Source | Public Records,Agent Measured |
| Above Grade Finished Area Unit Type | Square Feet |
| Total Baths | 3 |
| Kitchen Area | 130 |
| Kitchen Length | 13 |
| Kitchen Width | 10 |
| Primary on Main | 121 |
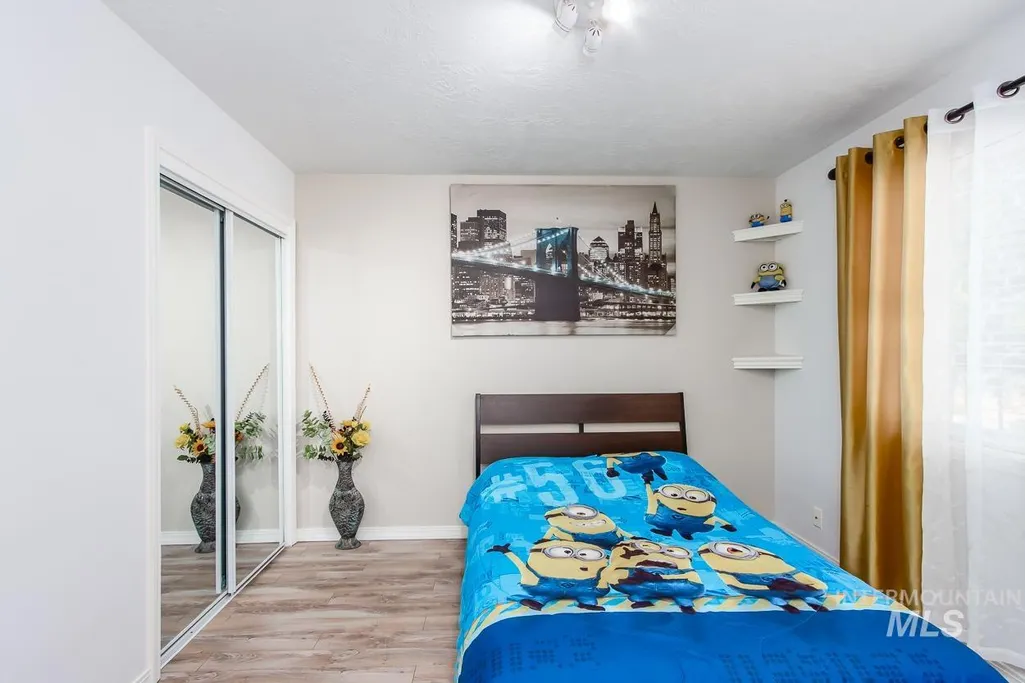
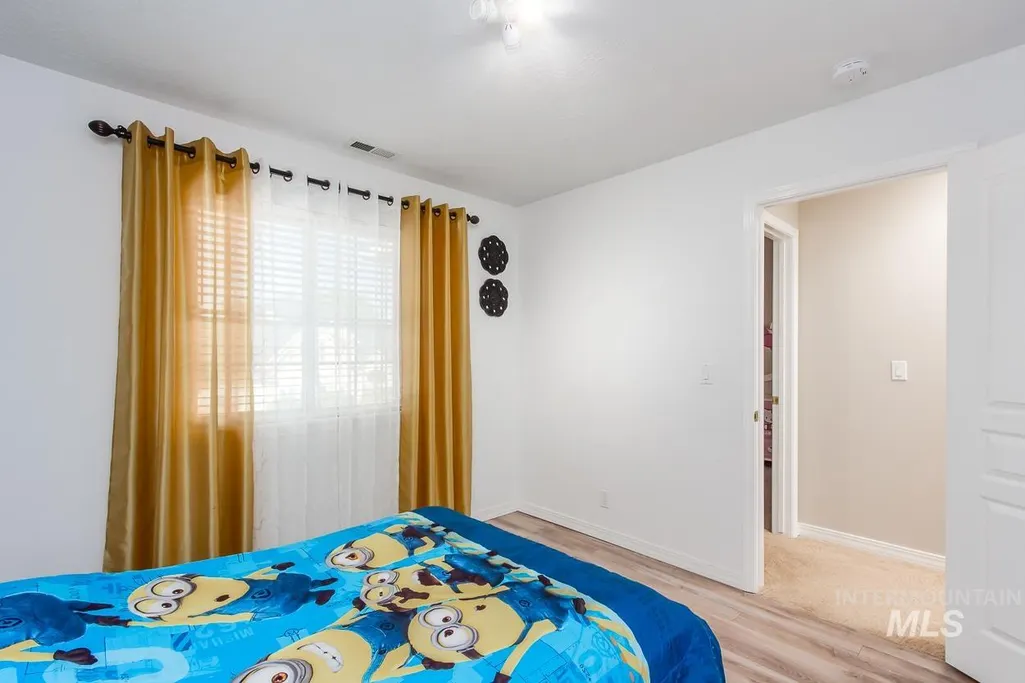
| Second Bedroom Length | 11 |
| Second Bedroom Width | 11 |
| Bedroom 3 Area | 100 |
| Bedroom 3 Length | 10 |
| Bedroom 3 Width | 10 |
| Dining Room Area | 11 |
| Dining Room Width | 10 |
| Family Room Area | 182 |
| Family Room Length | 14 |
| Living Room Area | 195 |
| Living Room Length | 15 |
| Living Room Width | 13 |
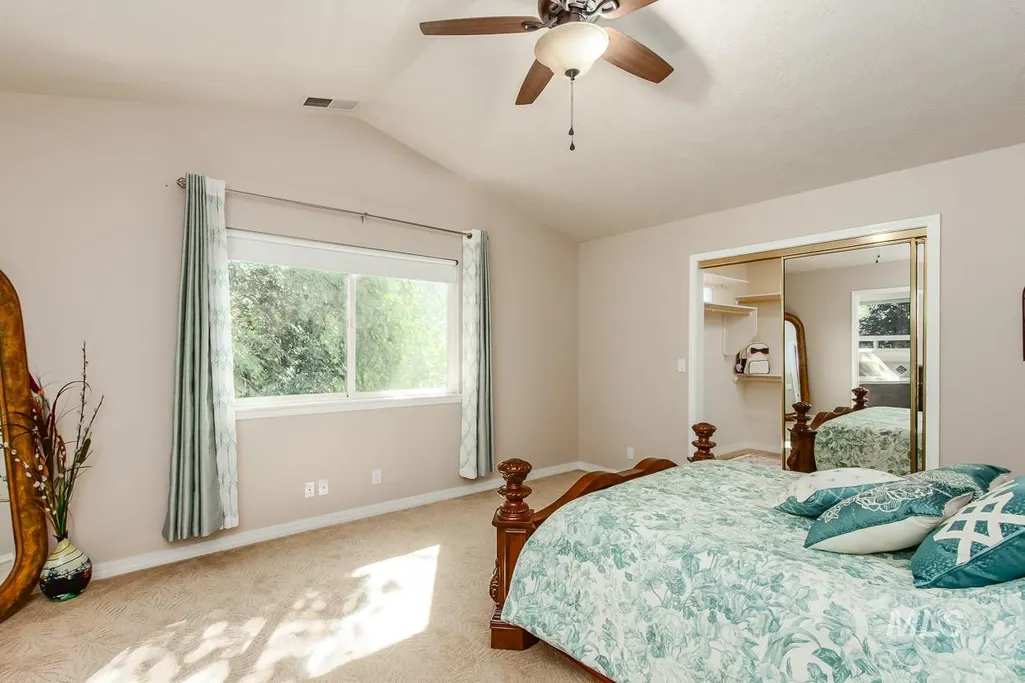
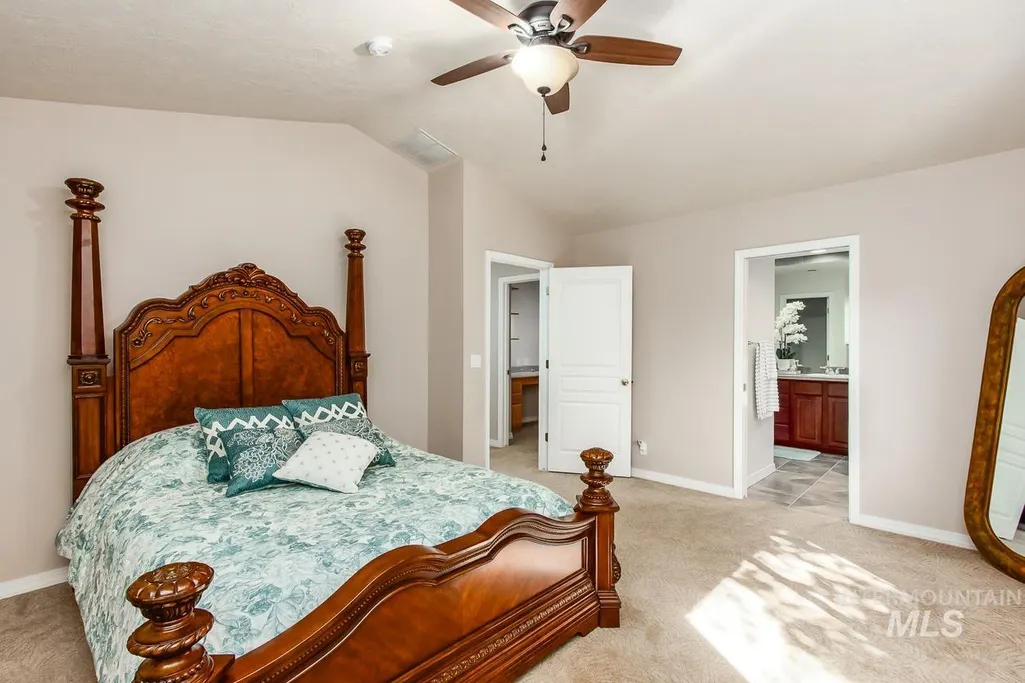
| Primary Bedroom Area | 224 |
| Primary Bedroom Length | 16 |
| Primary Bedroom Width | 14 |
| Family Room Width | 13 |
| Family Room Level | Main |
| Dining Room Level | Main |
| Dining Room Area | 110 |
| Bedroom 3 Level | Upper |
| Second Bedroom Level | Upper |
Exterior Features
| Fencing | Full |
|---|---|
| Parking Features | Attached |
| Lot Features | Standard Lot 6000-9999 SF |
| Water Source | City Service |
| Total Parking | 2 |
| Lot Size Area | 0.16 |
| Building Area Total | 2328 |
| Lot Dimensions | 70x100 |
| Lot Size Acres | 0.16 |
| Road Surface Type | Paved |
| Other Parking | Garage: 21x20,Garage Door: 16x7 |
| Covered Spaces | 2 |
Amenities
- Foreclosure
- Views
- Short Sale
- New Construction
- Adult 55+
- Lease To Own
- No HOA Fees
- Furnished
- Primary On Main
- Air Conditioning
- Seller Finance
- Green
- Fixer Upper
- Horse
- Golf
- Fireplace
- Deck
- Garage
- Basement
- Pool
Property vs Single Family Average in 83713
Price
Taxes
Year Built

