
Primary on Main
Address
16842 Live Oak Pl, Caldwell, ID
Price
$ 360,000
Property Attributes
- MLS#98999624
- TypeSingle Family
- Listing Status Pending
- CountyCanyon
- CityCaldwell
- NeighborhoodSouth Park Sub
- Zip83607
- Style
- Year Built2002
- Taxes$ 1763
- Price$ 360,000
- Bedrooms3
- Full Bathrooms2
- Half Bathrooms0
- Sqr Footage1337
- Lot Size0.54 Acres
Data Source:
Intermountain MLS (IMLS)
Property Description
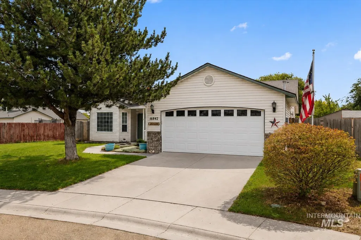
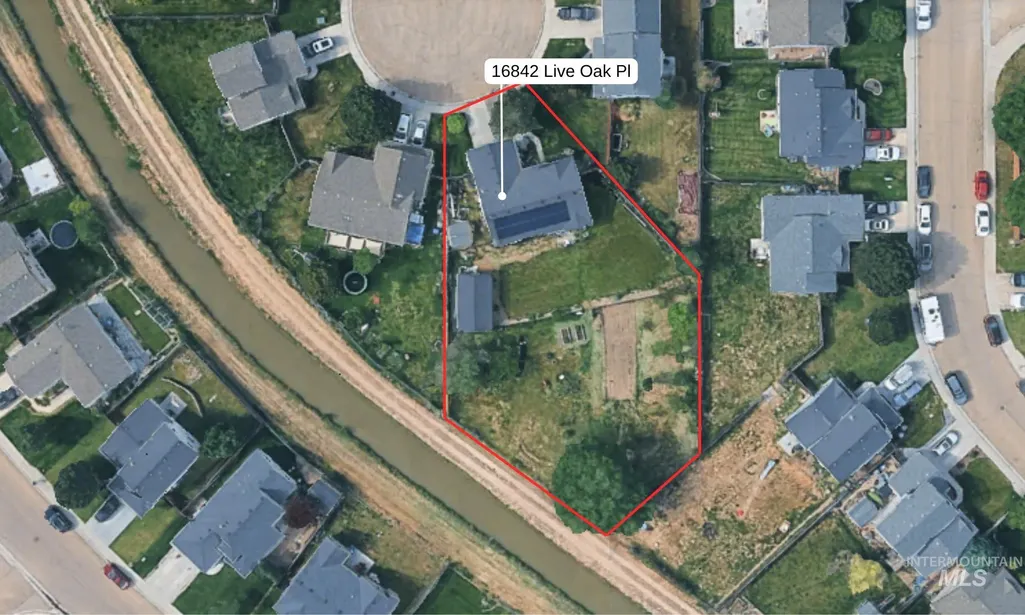
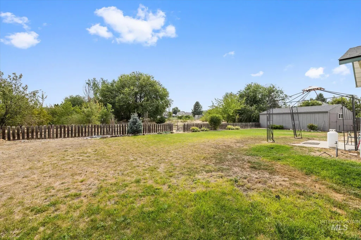
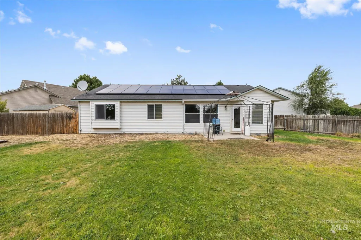
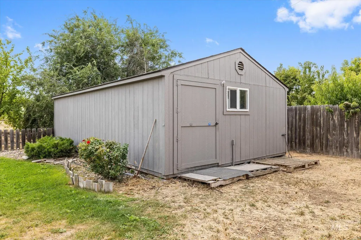
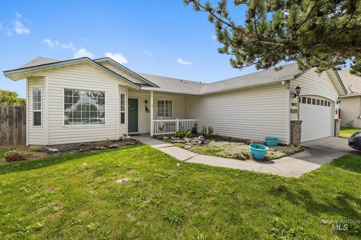
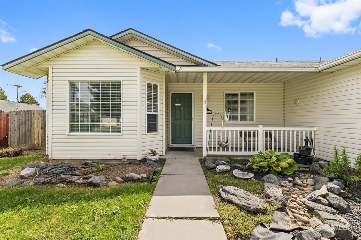
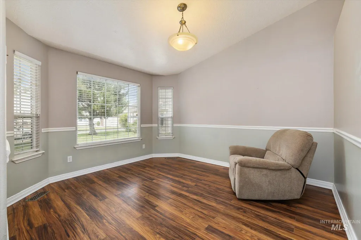
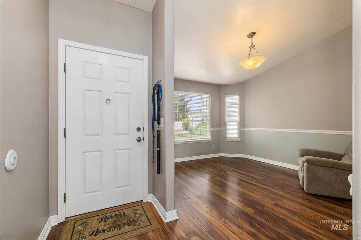
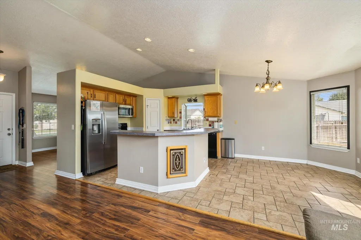
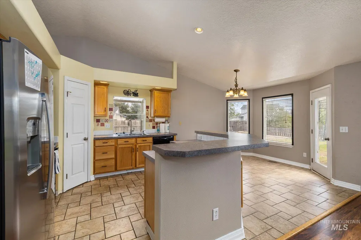
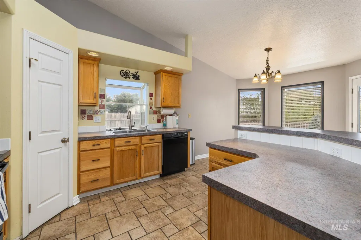
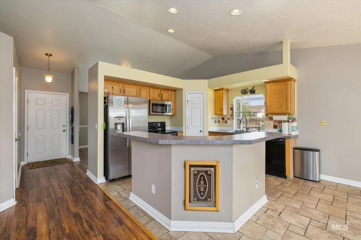
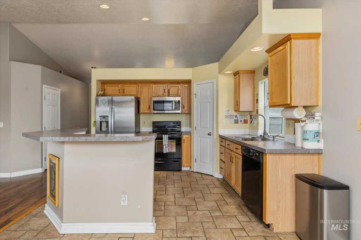
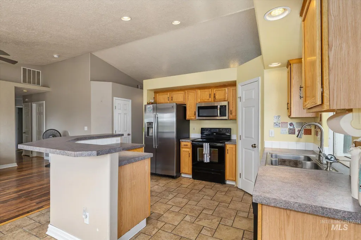
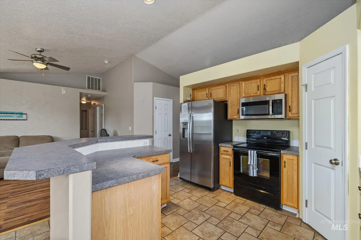
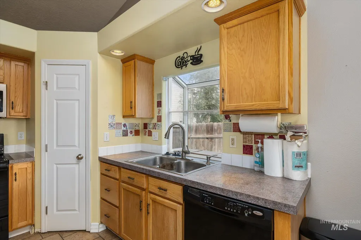
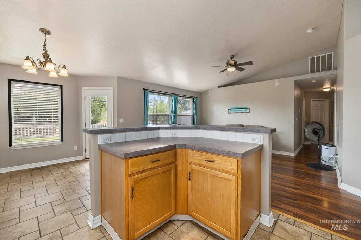
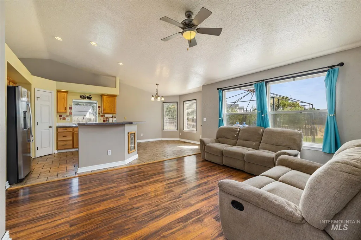
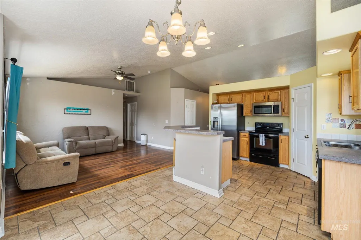
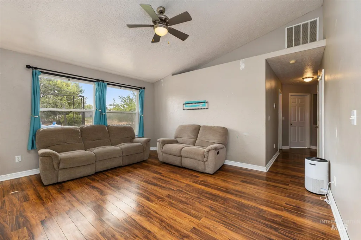
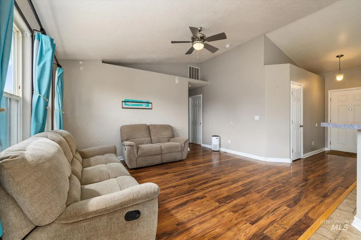
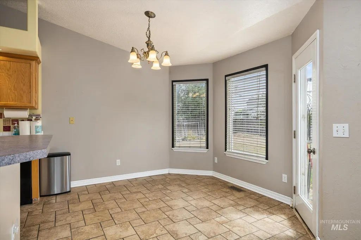
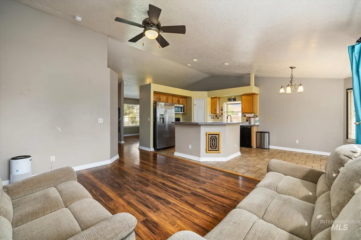
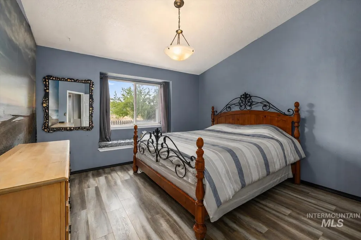
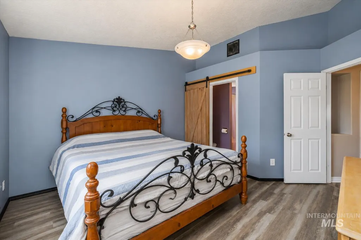
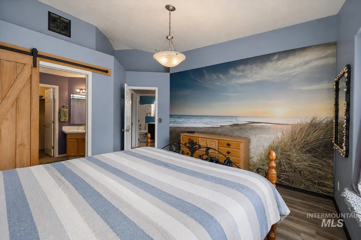
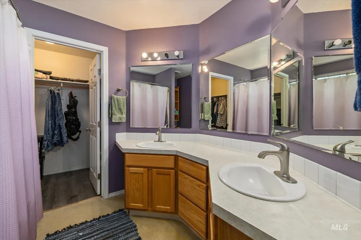
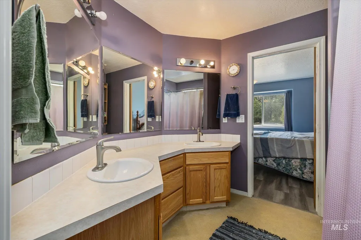
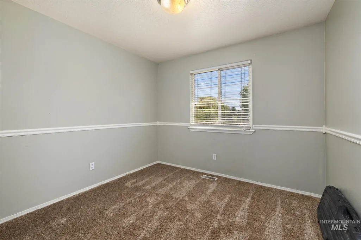
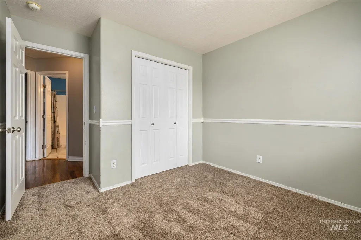
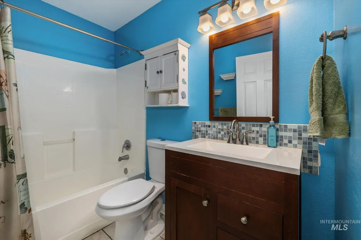
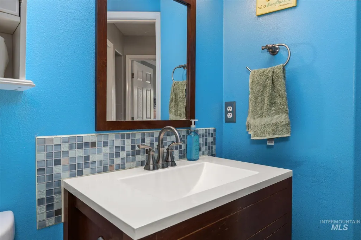
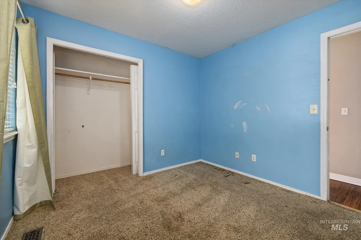
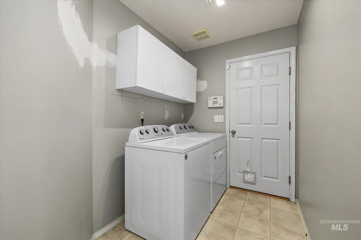
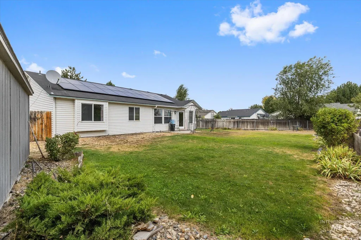
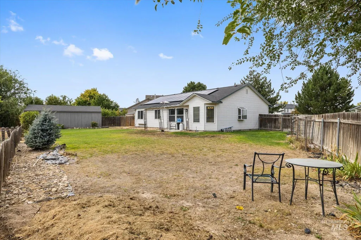
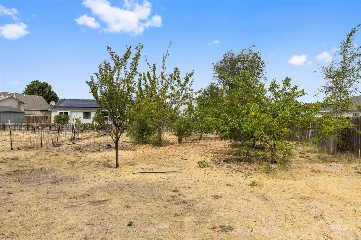
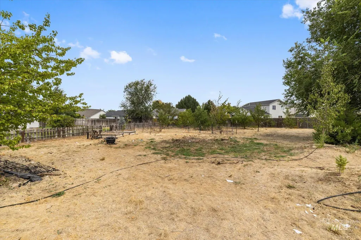
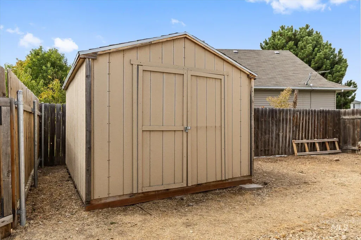
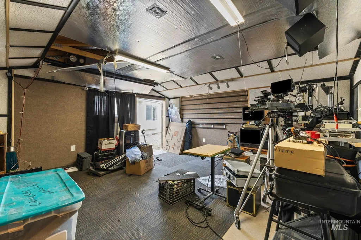
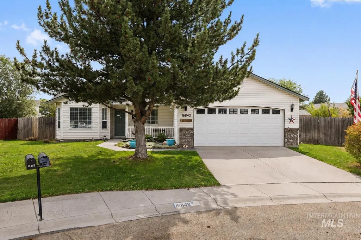
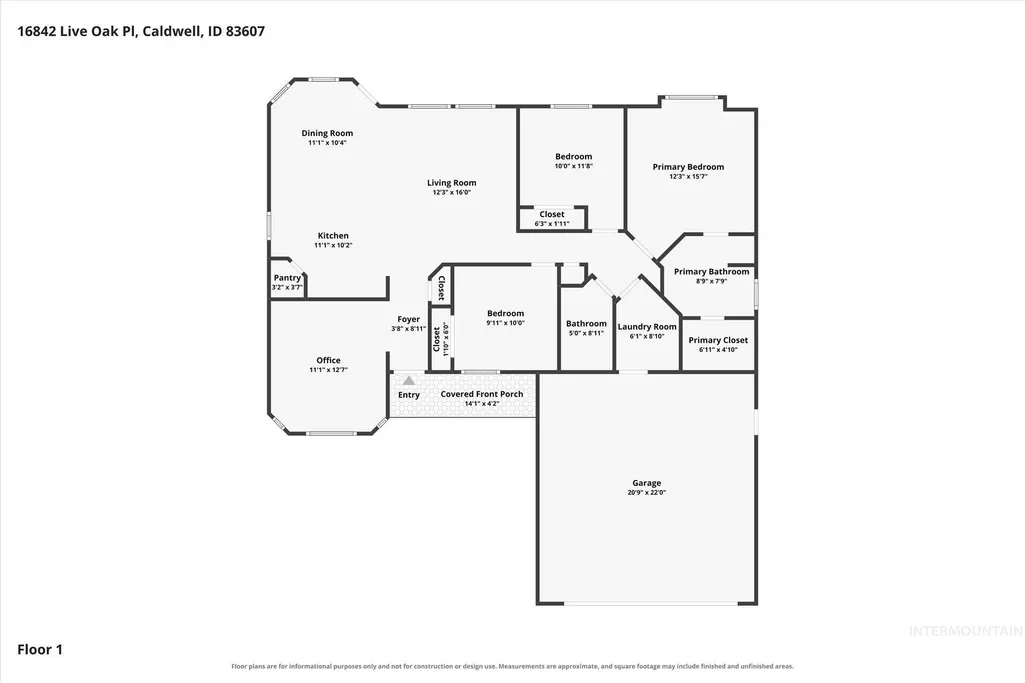
Tucked at the end of a quiet cul-de-sac on the largest lot in the neighborhood, this single level home sits on over half an acre with the canal as your back neighbor. Equipped with solar panels, fully paid off for substantial utility savings, this amount of land at this price point is a rare find. A 29x16 shop with full electrical, soundproofing & wall A/C is currently set up as a recording studio/office, adding unique finished detached living space. The expansive, fully fenced backyard includes a mini orchard, established grape vines, with sprinklers on irrigation for even more savings. Furnace, A/C & water heater were all replaced in 2022. Two living areas, both with vaulted ceilings create versatility & a little breathing room. Upgrades including tile & LVP flooring create ease of maintenance, plus a wall of glass overlooking the backyard adds to the open feel. The kitchen features a wraparound breakfast bar, newer appliances, pantry, oversized sink & an inviting bay window. A generous primary suite includes a walk-in closet & dual vanity. Stainless fridge, garage freezer, washer, dryer, gun safe, shed, tools & lawnmower are all included. Just the polishing touches are left to bring this to its full glory. This single level on .54 acre (plus office studio!) is also in a convenient Caldwell location that just might be Idaho's best kept secret.
| Elementary School | Middle School | High School |
|---|---|---|
| Central Canyon Elementary School | Vallivue Middle Middle School | Vallivue High School |
| Price History | |
|---|---|
| 9/4/2026 | Listed $360,000 |
General Features
| Heating | Forced Air |
|---|---|
| Cooling | Cooling |
| Utilities | Sewer Connected |
| Roof | Architectural Style |
| Appliances | Gas Water Heater |
| HOA Fee | 120 |
| Garage Spaces | 2 |
| Construction Materials | Frame |
| Year Built | 2002 |
| Levels | One |
| Property Subtype | Single Family Residence |
| Tax Year | 2025 |
| Current Use | Single Family |
| Ownership | Fee Simple,Fractional Ownership: No |
| Assoc Fee Paid Per | Annually |
| County | Canyon |
| Property Type | Residential |
| HOA | true |
| Attached Garage | true |
| Subdivision Name | South Park Sub |
| Garage Y/N | true |
| Other Structures | Shop |
| Status | Pending |
| Directions | Homedale Rd, S Indiana, E Carolina, N New Colony, E Tara, S Live Oak |
| ModificationTimestamp | 2026-09-11T15:12:16.900Z |
| High School | Vallivue |
| City | Caldwell |
| High School District | Vallivue School District #139 |
| Zoning Description | R-1 |
| Lot Size Units | Acres |
| Lot Size Square Feet | 23522.4 |
| Carport Y/N | false |
| Listing Terms | Cash |
| Elementary School | Central Canyon |
| Land Lease Y/N | false |
| Tax Annual Amount | 1763.84 |
| Middle/Junior High School | Vallivue Middle |
| Virtual Tour | https://www.zillow.com/view-imx/47d4b6ed-e334-4cf0-8ede-d5d877d7c667?setAttribution=mls&wl=true&initialViewType=pano&utm_source=dashboard |
| Building Area Units | Square Feet |
| Primary Bedroom Level | Main |
| Living Area Units | Square Feet |
| Standard Status | Pending |
| Middle/Junior School District | Vallivue School District #139 |
| Elementary School District | Vallivue School District #139 |
| Virtual Tour | https://www.zillow.com/view-imx/47d4b6ed-e334-4cf0-8ede-d5d877d7c667?setAttribution=mls&wl=true&initialViewType=pano&utm_source=dashboard |
| Legal Description | 10-3N-3W Ne South Park#2 Unit#3 Lt 15 Blk 12, Canyon County, Idaho. |
| LeasableAreaUnits | Square Feet |
| Freehold | IDX |
Interior Features
| Interior Amenities | Workbench |
|---|---|
| Flooring | Tile |
| Kitchen Level | Main |
| Air Conditioning Y/N | true |
| Heating Y/N | true |
| Fireplace Y/N | false |
| Above Grade Finished Area | 1337 |
| Total Bedrooms | 3 |
| Main Level Bedrooms | 3 |
| Main Level Bathrooms | 2 |
| Below Grade Finished Area Unit Type | Square Feet |
| LivingAreaSource | Public Records |
| Below Grade Finished Area Source | Public Records |
| Above Grade Finished Area Source | Public Records |
| Above Grade Finished Area Unit Type | Square Feet |
| Total Baths | 2 |
| Family Room Level | Main |
| Bedroom 3 Level | Main |
| Second Bedroom Level | Main |
Exterior Features
| Fencing | Full |
|---|---|
| Parking Features | Attached |
| Lot Features | 1/2 - .99 AC |
| Water Source | City Service |
| Total Parking | 2 |
| Lot Size Area | 0.54 |
| Building Area Total | 1337 |
| Lot Size Acres | 0.54 |
| Road Surface Type | Paved |
| Covered Spaces | 2 |
Amenities
- Foreclosure
- Views
- Short Sale
- New Construction
- Adult 55+
- Lease To Own
- No HOA Fees
- Furnished
- Primary On Main
- Air Conditioning
- Seller Finance
- Green
- Fixer Upper
- Horse
- Golf
- Fireplace
- Deck
- Garage
- Basement
- Pool
Property vs Single Family Average in 83607
Price
Taxes
Year Built

