
Open House Sun, Sep 13th 12:00 PM - 02:00 PM - Primary on Main
Address
2090 S Springbrook Ln, Boise, ID
Price
$ 918,000
Property Attributes
- MLS#99000545
- TypeSingle Family
- Listing Status New
- CountyAda
- CityBoise
- NeighborhoodRiver Run Sub
- Zip83706
- Style
- Year Built1986
- Taxes$ 5935
- Price$ 918,000
- Bedrooms3
- Full Bathrooms3
- Half Bathrooms0
- Sqr Footage2368
- Lot Size0.17 Acres
Data Source:
Intermountain MLS (IMLS)
Property Description
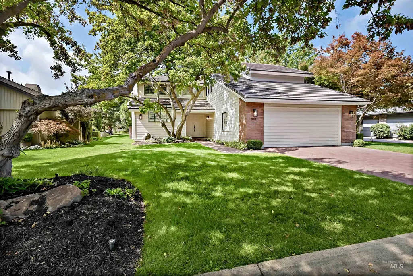
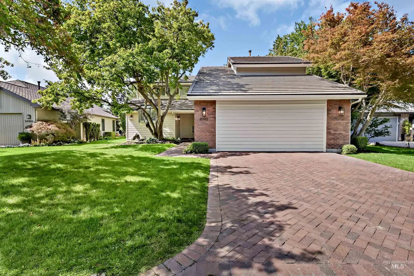
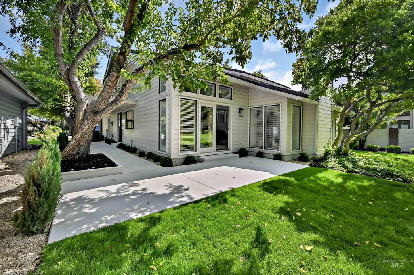
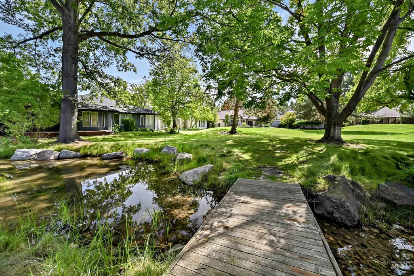
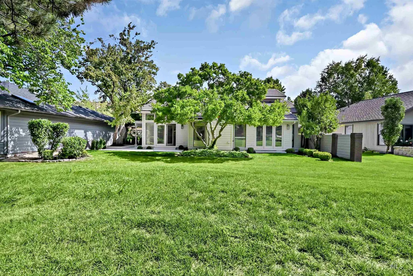
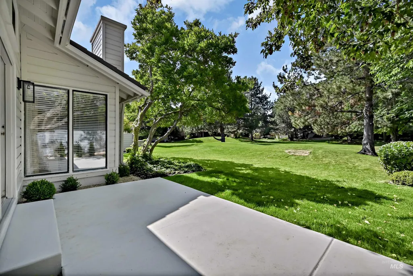
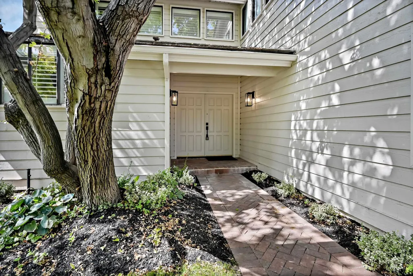
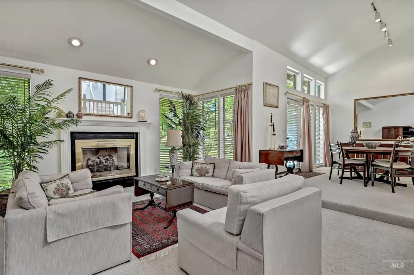
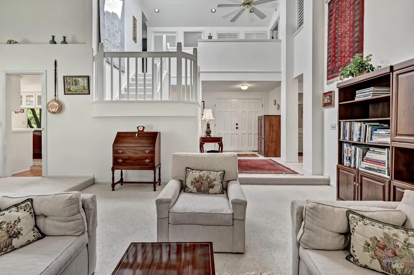
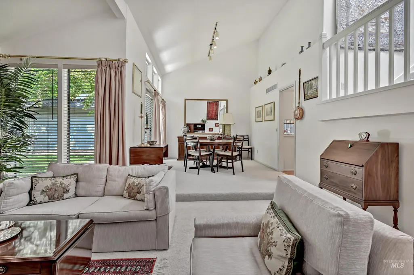
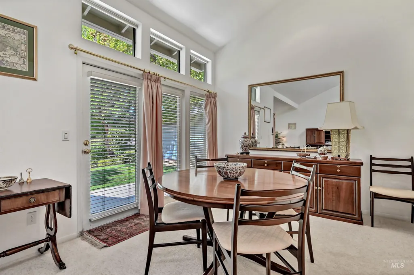
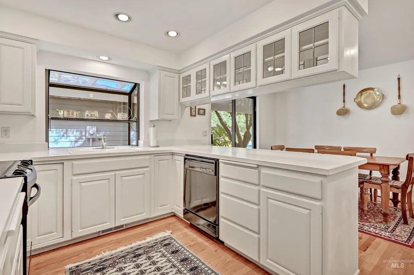
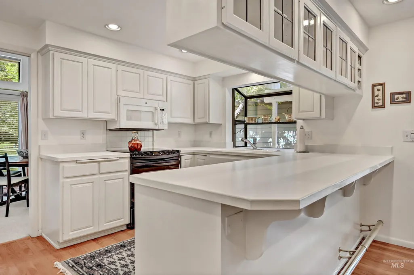
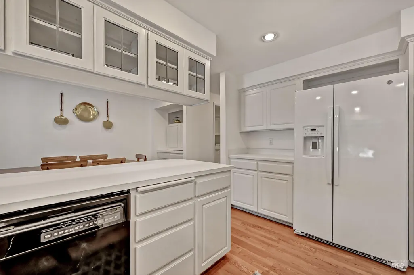
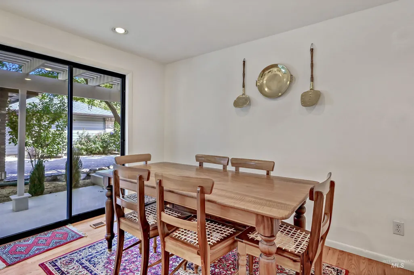
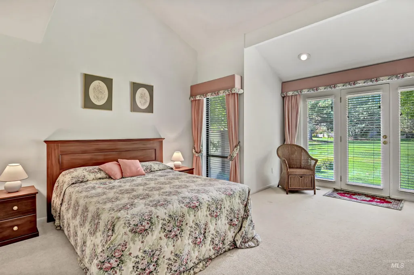
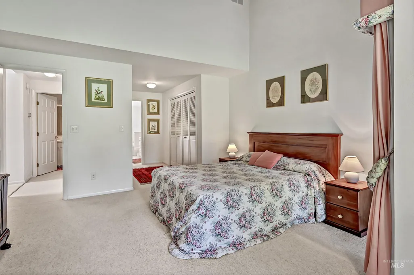
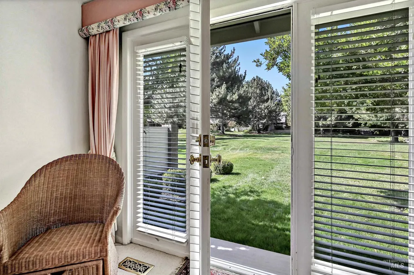
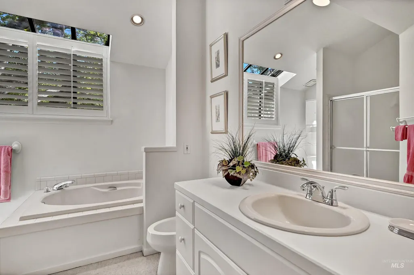
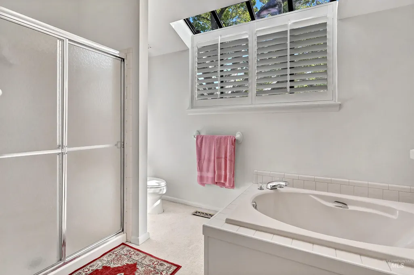
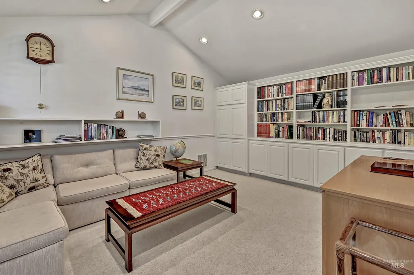
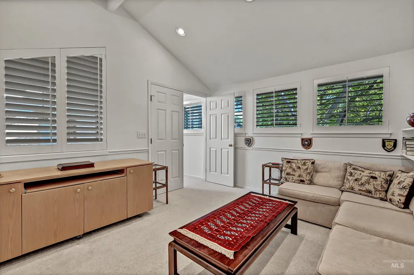
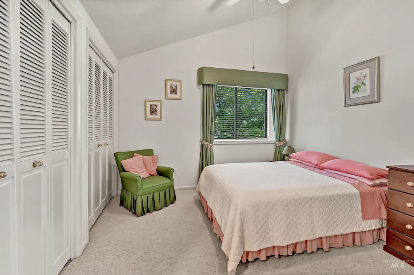
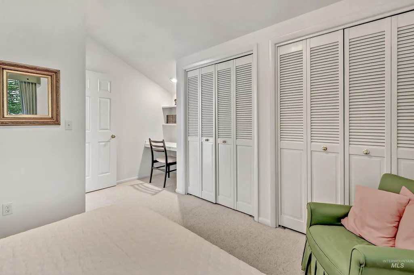
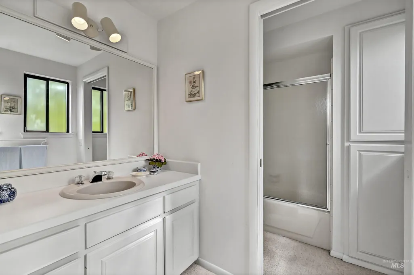
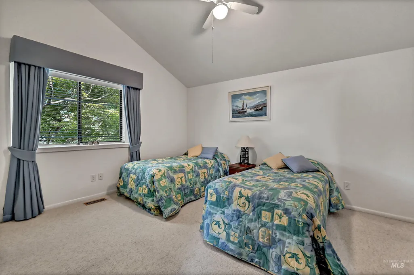
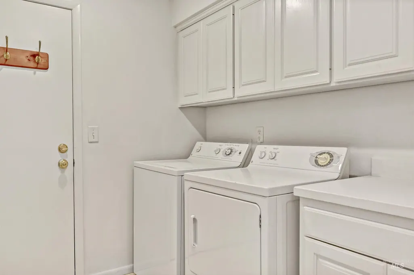
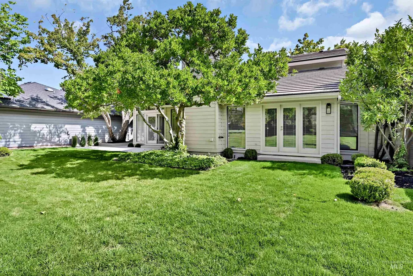
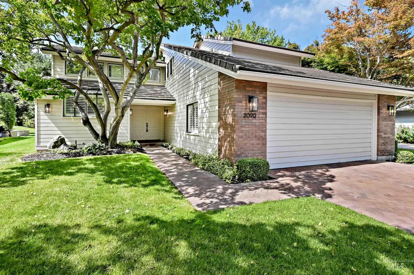
Welcome to the perfect home, in one of the most desirable neighborhoods in Boise. River Run! Miles of walking paths that connect you to the Boise River, walk and bike for miles. As you walk into this inviting home it opens to an abundance of light flowing through its stunning great room with vaulted ceilings and a central fireplace, for a natural focal point. The dining area, opens to the rear patio, a kitchen that offers a eating nook, access to an additional patio area and an abundance of storage. Main level primary suite with his and her closets and expansive primary bath, with beautiful eastern morning light. The second story layout provides generous living space with a comfortable blend of functionality and character, 2 bedrooms, full bathroom and additional den/bonus space with built in bookcases. Main level laundry room with storage, naturally flows to the attached two car garage, featuring epoxy flooring, garden sink and direct access to the side yard. This home is an amazing opportunity for someone that would like to come put their own signature on the property, with some cosmetic updates as all the major components have all been updated; water heater, furnace, AC, exterior painting, concrete patios, landscaping updates, all completed in 2025/2026. Roof is concrete tile, and considered a lifetime roof. 2090 S Springbrook Lane is ready to welcome its next owner.
| Elementary School | Middle School | High School |
|---|---|---|
| Riverside Elementary School | East Jr Middle School | Timberline (Boise) High School |
| Price History | |
|---|---|
| 9/11/2026 | Listed $918,000 |
General Features
| Heating | Forced Air |
|---|---|
| Cooling | Central Air |
| Utilities | Sewer Connected |
| Roof | Tile |
| Appliances | Gas Water Heater |
| HOA Fee | 534 |
| Garage Spaces | 2 |
| Patio/Porch Features | Covered Patio/Deck |
| Pool Features | Community |
| Construction Materials | Brick |
| Year Built | 1986 |
| Levels | Two |
| Property Subtype | Single Family Residence |
| Tax Year | 2025 |
| Current Use | Single Family |
| Ownership | Fee Simple |
| Waterfront Features | Creek/Stream |
| Assoc Fee Paid Per | Quarterly |
| County | Ada |
| Property Type | Residential |
| HOA | true |
| Attached Garage | true |
| Subdivision Name | River Run Sub |
| Garage Y/N | true |
| Status | New |
| Directions | E on Parkcenter, N on River Run, S on Springbrook |
| ModificationTimestamp | 2026-09-11T17:35:55.300Z |
| High School | Timberline (Boise) |
| City | Boise |
| High School District | Boise School District #1 |
| Lot Size Units | Acres |
| Lot Size Square Feet | 7405.2 |
| Carport Y/N | false |
| Listing Terms | Cash |
| Elementary School | Riverside |
| Land Lease Y/N | false |
| Tax Annual Amount | 5935.56 |
| Middle/Junior High School | East Jr |
| Virtual Tour | https://www.tourfactory.com/idxr3252342 |
| Building Area Units | Square Feet |
| Primary Bedroom Level | Main |
| Living Area Units | Square Feet |
| Standard Status | Active |
| Middle/Junior School District | Boise School District #1 |
| Elementary School District | Boise School District #1 |
| Virtual Tour | https://www.tourfactory.com/3252342 |
| Legal Description | LOT 9 BLK 8 RIVER RUN PHASE 3-A |
| LeasableAreaUnits | Square Feet |
| Freehold | IDX |
Interior Features
| Interior Amenities | Bath-Master |
|---|---|
| Flooring | Hardwood |
| Total Fireplaces | 1 |
| Fireplace Features | One |
| Kitchen Level | Main |
| Air Conditioning Y/N | true |
| Heating Y/N | true |
| Fireplace Y/N | true |
| Above Grade Finished Area | 2368 |
| Total Bedrooms | 3 |
| Main Level Bedrooms | 1 |
| Main Level Bathrooms | 1 |
| Below Grade Finished Area Unit Type | Square Feet |
| LivingAreaSource | Public Records |
| Below Grade Finished Area Source | Public Records |
| Above Grade Finished Area Source | Public Records |
| Above Grade Finished Area Unit Type | Square Feet |
| Total Baths | 3 |
| Kitchen Area | 128 |
| Kitchen Length | 8 |
| Kitchen Width | 16 |
| Primary on Main | 154 |
| Second Bedroom Length | 11 |
| Second Bedroom Width | 14 |
| Bedroom 3 Area | 165 |
| Bedroom 3 Length | 11 |
| Bedroom 3 Width | 15 |
| Dining Room Area | 10 |
| Dining Room Width | 16 |
| Primary Bedroom Area | 216 |
| Primary Bedroom Length | 18 |
| Primary Bedroom Width | 12 |
| Dining Room Level | Main |
| Dining Room Area | 160 |
| Bedroom 3 Level | Upper |
| Second Bedroom Level | Upper |
Exterior Features
| Parking Features | Attached |
|---|---|
| Lot Features | Standard Lot 6000-9999 SF |
| Water Source | City Service |
| Total Parking | 2 |
| Lot Size Area | 0.17 |
| Building Area Total | 2368 |
| Lot Dimensions | 121x60 |
| Lot Size Acres | 0.17 |
| Road Surface Type | Paved |
| Other Parking | Garage: 28 x 28 |
| Covered Spaces | 2 |
| Road Frontage Type | Public Road |
Amenities
- Foreclosure
- Views
- Short Sale
- New Construction
- Adult 55+
- Lease To Own
- No HOA Fees
- Furnished
- Primary On Main
- Air Conditioning
- Seller Finance
- Green
- Fixer Upper
- Horse
- Golf
- Fireplace
- Deck
- Garage
- Basement
- Pool
Property vs Single Family Average in 83706
Price
Taxes
Year Built

